
Address
51 Ruby Ridge, Oro-Medonte (Sugarbush), ON
Price
$ 4,650
Property Attributes
- ID#S13545056
- TypeSingle Family
- Listing Status Active
- MunicipalityOro-Medonte (Sugarbush)
- CityOro-Medonte (Sugarbush)
- AreaSugarbush
- NeighbourhoodSugarbush
- Postal CodeL0L 2E0
- Style
- Price$ 4,650
- Bedrooms4
- Bathrooms4
- Half Bathrooms1
Data Source:
Canadian Real Estate Association (CREA)
Property Description
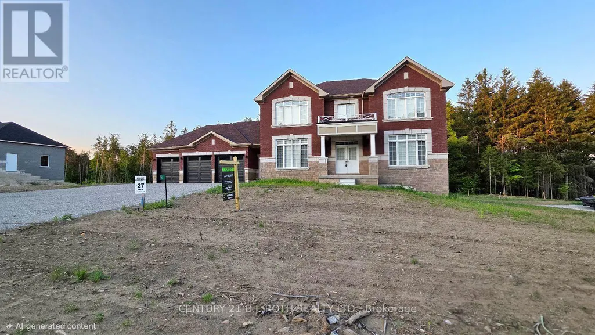
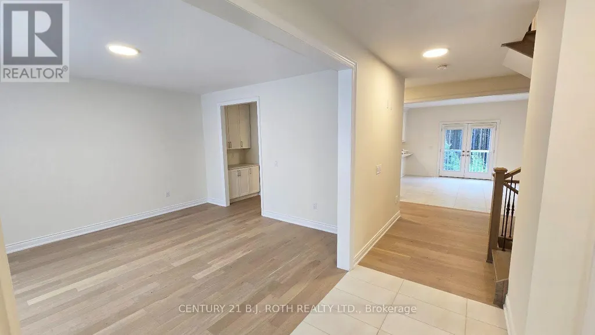
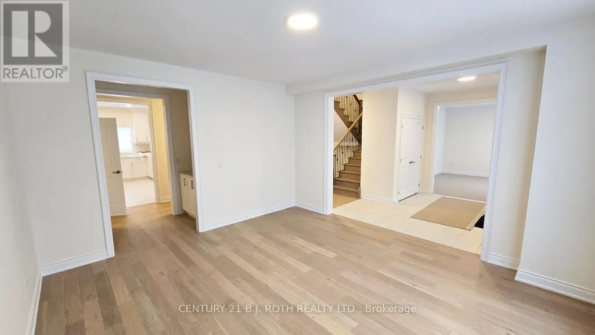
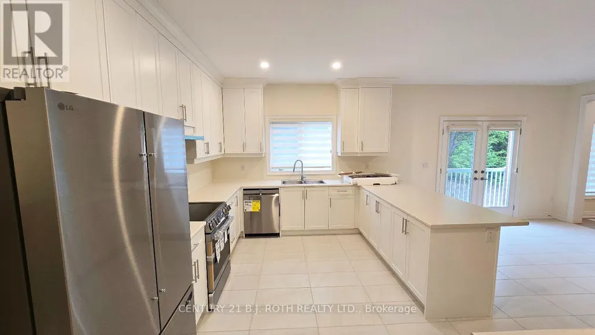
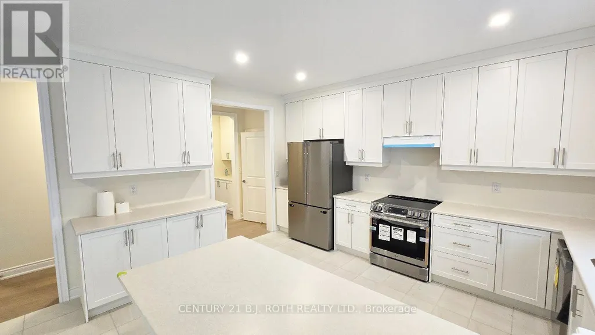
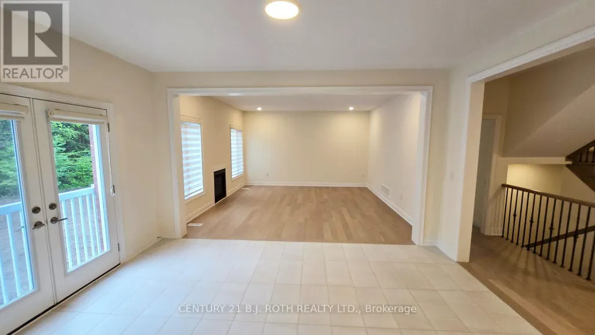
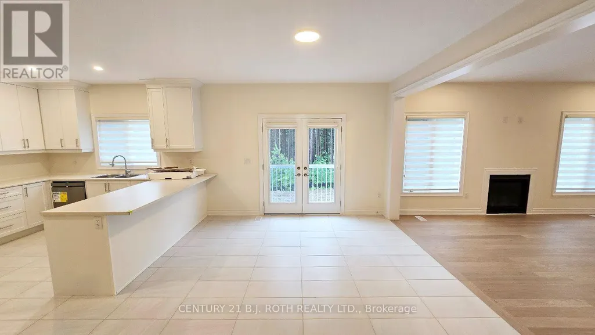
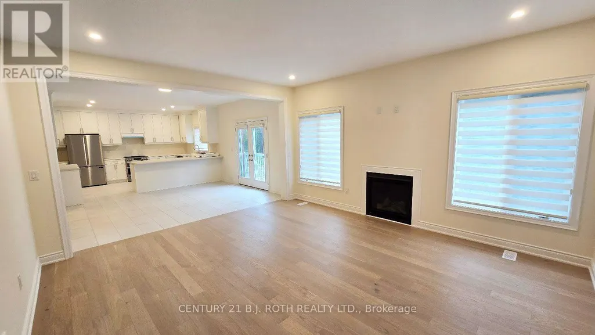
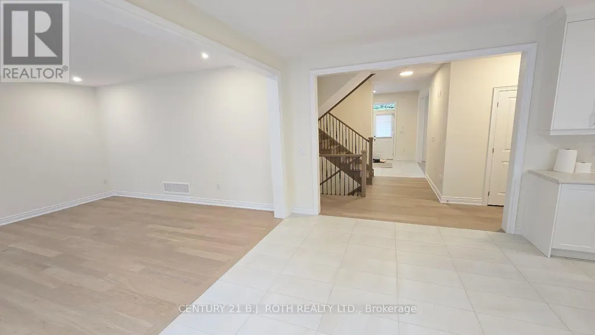
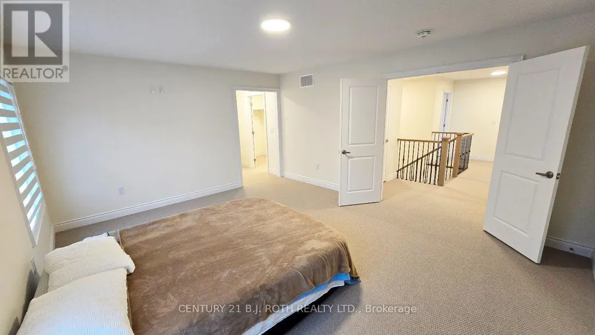
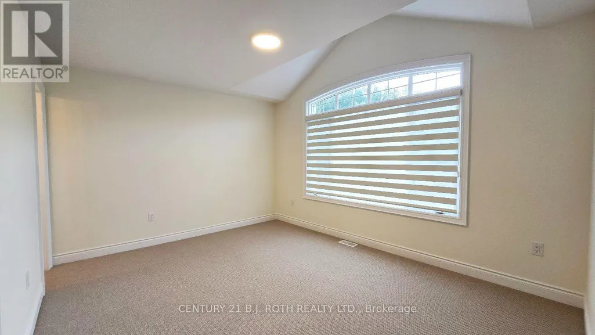
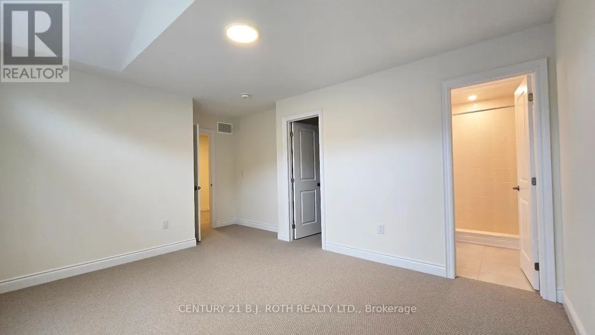
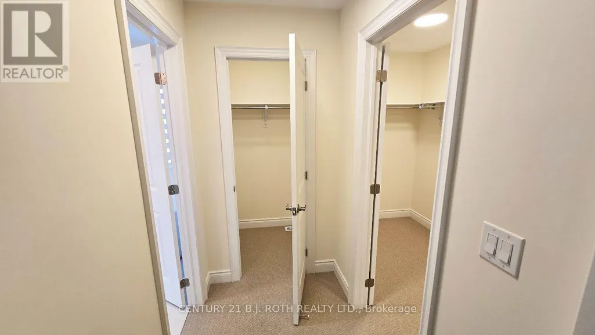
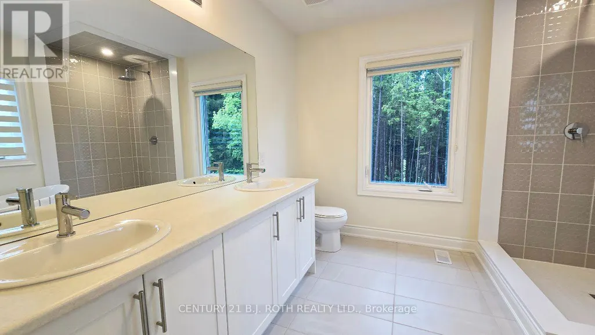
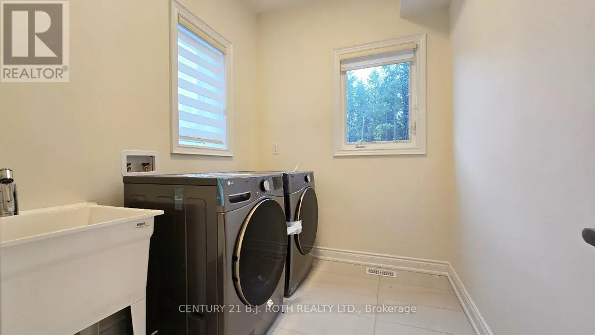
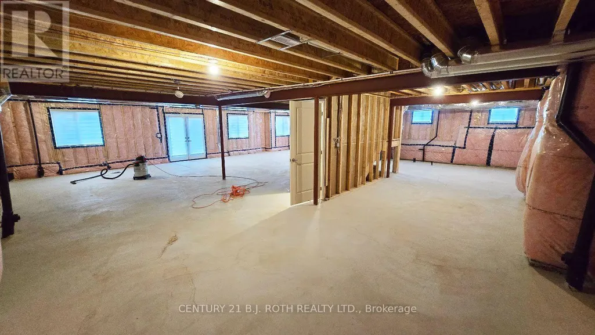
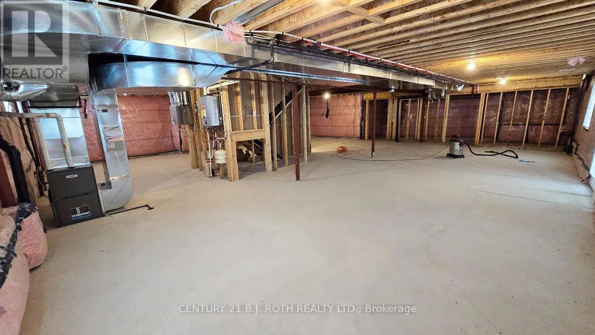
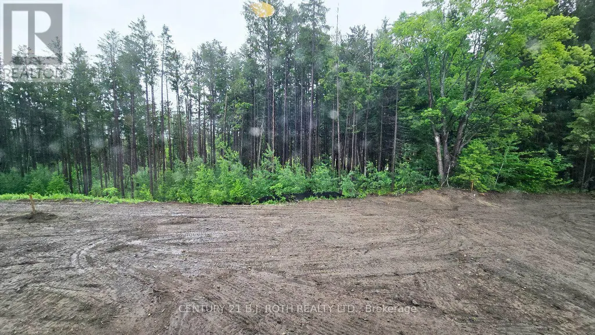
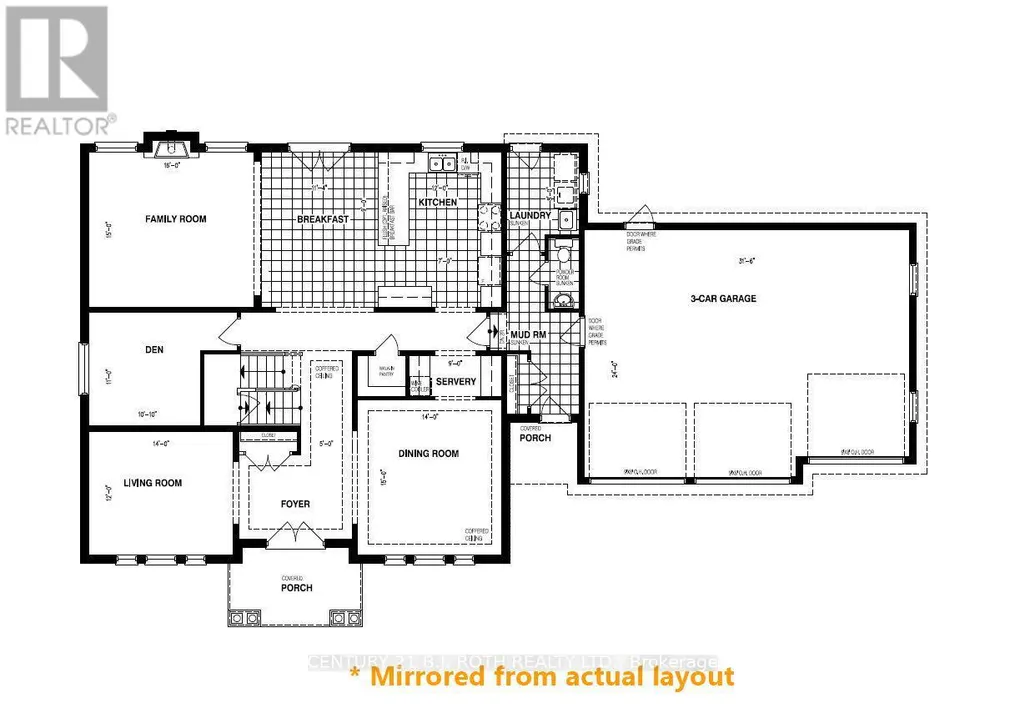
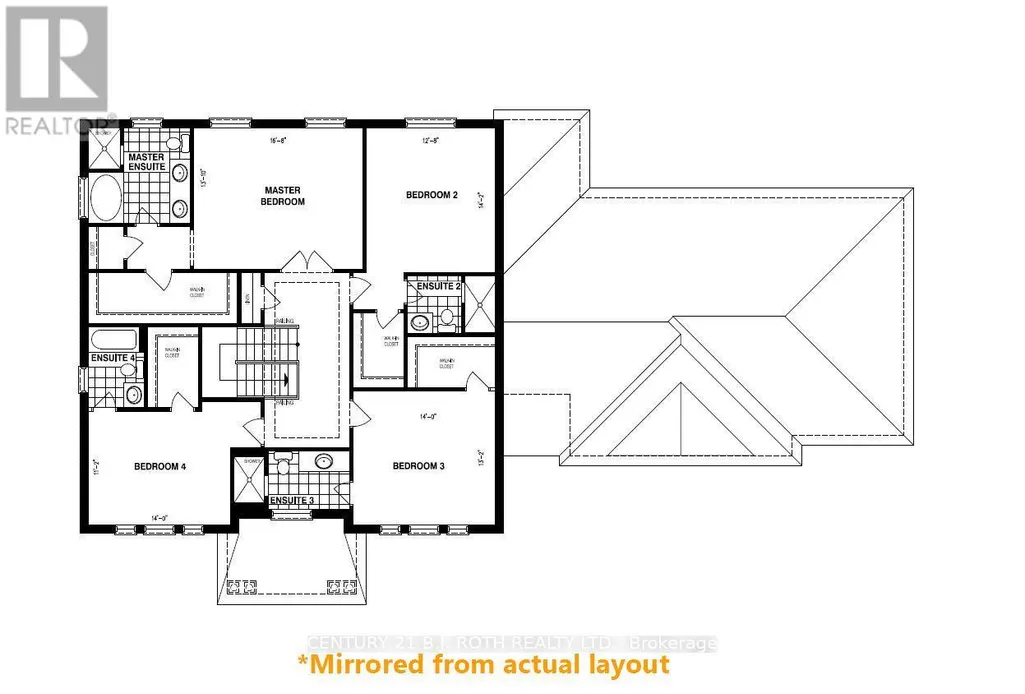
Welcome to 51 Ruby Ridge, a stunning, never-lived-in two-story home located in the prestigious Sugarbush community, just minutes from Horseshoe Valley Resort. This property offers the perfect combination of elegance, space, and privacy, sitting on nearly an acre lot backing onto mature trees for a serene backdrop when looking out the rear windows. With over 3,500 square feet of finished space above grade, this home is designed for comfort and sophistication. The main floor features a spacious living room, formal dining room, and a convenient servery leading to a fully equipped chef's kitchen. Enjoy casual meals in the breakfast area or relax in the family room by the cozy gas fireplace. A dedicated home office, laundry room, and mudroom with a separate entrance from the driveway-as well as inside access to the three-car garage-complete the main level. Upstairs, you'll find four generously sized bedrooms, each offering a walk-in closet and its own private ensuite bathroom with glass-enclosed showers. The basement includes a walk-out to the backyard, providing even more versatility. Additional highlights include on-demand hot water and all brand-new appliances throughout. Located just 20 minutes from Barrie and 25 minutes from Orillia, this home offers easy access to golf courses, ski hills, hiking trails, and nature parks, with convenient proximity to Highway 400 for commuting. Rent is plus utilities. Don't miss your chance to be the first to call this exceptional property home-book your private showing today! (id:7434)
General Features
| Features | Irregular lot size, Backs on greenbelt, Conservation/green belt, Sump Pump |
|---|---|
| Property Type | Single Family |
| Lease | 4650.00 |
| CommunityName | Sugarbush |
| Amenities | Golf Nearby, Park, Schools, Ski area |
| Building Age | New building |
| Building Amenities | Fireplace(s) |
| Building Appliances | Water Heater, Water Heater - Tankless, Water meter, Dishwasher, Dryer, Stove, Washer, Window Coverings, Refrigerator |
| Building Basement Features | Separate entrance, Walk out |
| Building Cooling Type | Air exchanger |
| Location Description | Horseshoe Valley RD & Ruby Ridge |
| Parking Space Total | 10 |
| Foundation Type | Poured Concrete |
| Building Type | House |
| Ownership Type | Freehold |
| Building.StoriesTotal | 2 |
Interior Features
| Building Fireplace Present | True |
|---|---|
| Building Fireplace Total | 1 |
| Building Heating Type | Forced air |
| Building Heating Fuel | Natural gas |
| Basement Development | Unfinished |
| Basement Type | Full, N/A, N/A (Unfinished), N/A |
| Construction Style Attachment | Detached |
| Flooring Type | Hardwood, Tile |
| Living Area Range | 3500 |
| Bedrooms | 4 |
Exterior Features
| Land Amenities | Golf Nearby, Park, Schools, Ski area |
|---|---|
| Sewer | Septic System |
| Exterior Finish | Brick, Stone |
Room Details
| Room | Dimensions | Level | Flooring | Details |
|---|---|---|---|---|
| Bathroom | 2.74 m x 1.83 m | Second level | 1.83 m | |
| Bedroom 2 | 4.3 m x 3.86 m | Second level | 3.86 m | |
| Bedroom 3 | 4.27 m x 3.99 m | Second level | 3.99 m | |
| Bedroom 4 | 4.27 m x 3.38 m | Second level | 3.38 m | |
| Dining room | 4.57 m x 4.26 m | Main level | 4.26 m | |
| Eating area | 4.57 m x 3.43 m | Main level | 3.43 m | |
| Family room | 4.88 m x 4.57 m | Main level | 4.57 m | |
| Foyer | 3.27 m x 2.47 m | Main level | 2.47 m | |
| Kitchen | 4.57 m x 3.66 m | Main level | 3.66 m | |
| Laundry room | 3.05 m x 2.13 m | Main level | 2.13 m | |
| Living room | 4.27 m x 3.66 m | Main level | 3.66 m | |
| Mud room | 3.05 m x 2.13 m | Main level | 2.13 m | |
| Office | 3.35 m x 3.28 m | Main level | 3.28 m | |
| Other | 2.74 m x 1.2 m | Main level | 1.2 m | |
| Partial bathroom | 2.13 m x 0.91 m | Main level | 0.91 m | |
| Primary Bedroom | 5.08 m x 3.9 m | Second level | 3.9 m |
Amenities
- Views
- New Construction
- Adult 55+
- Lease To Own
- No Strata Fees
- Furnished
- Primary On Main
- Air Conditioning
- Seller Finance
- Green
- Fixer Upper
- Horse
- Golf
- Fireplace
- Deck
- Garage
- Basement
- Pool

Property vs Single Family Average in L0L 2E0
In The Neighbourhood
Oro-Medonte (Sugarbush)
$ 949,900
- Type
- Single Family
- Rooms
- 5 Beds + 3 Baths
RE/MAX HALLMARK CHAY REALTY
Oro-Medonte (Sugarbush)
$ 1,249,000
- Type
- Single Family
- Rooms
- 4 Beds + 3 Baths
RE/MAX HALLMARK CHAY REALTY
Open House
Oro-Medonte (Sugarbush)
$ 1,400,000
- Type
- Single Family
- Rooms
- 4 Beds + 4.5 Baths
RIGHT AT HOME REALTY
Oro-Medonte (Sugarbush)
$ 1,098,000
- Type
- Single Family
- Rooms
- 3 Beds + 2.5 Baths
HOMELIFE CLASSIC REALTY INC.
 Toronto Real Estate Board (TRREB); All information deemed reliable but not guaranteed. All properties are subject to prior sale, change or withdrawal. Neither listing broker(s) or information provider(s) shall be responsible for any typographical errors, misinformation, misprints and shall be held totally harmless. Listing(s) information is provided for consumer's personal, non-commercial use and may not be used for any purpose other than to identify prospective properties consumers may be interested

 Data provided by the Ontario Regional Technology & Information Systems. The information is deemed reliable, but is not guaranteed. Not intended to solicit buyers or sellers, landlords or tenants currently under contract.
The trademarks REALTOR®, REALTORS® and the REALTOR® logo are controlled by The Canadian Real Estate Association (CREA) and identify real estate professionals who are members of CREA. The trademarks MLS®, Multiple Listing Service® and the associated logos are owned
Data provided by the Ontario Regional Technology & Information Systems. The information is deemed reliable, but is not guaranteed. Not intended to solicit buyers or sellers, landlords or tenants currently under contract.
The trademarks REALTOR®, REALTORS® and the REALTOR® logo are controlled by The Canadian Real Estate Association (CREA) and identify real estate professionals who are members of CREA. The trademarks MLS®, Multiple Listing Service® and the associated logos are owned