
Open House Sun, Sep 27th 11:30 AM - 01:30 PM
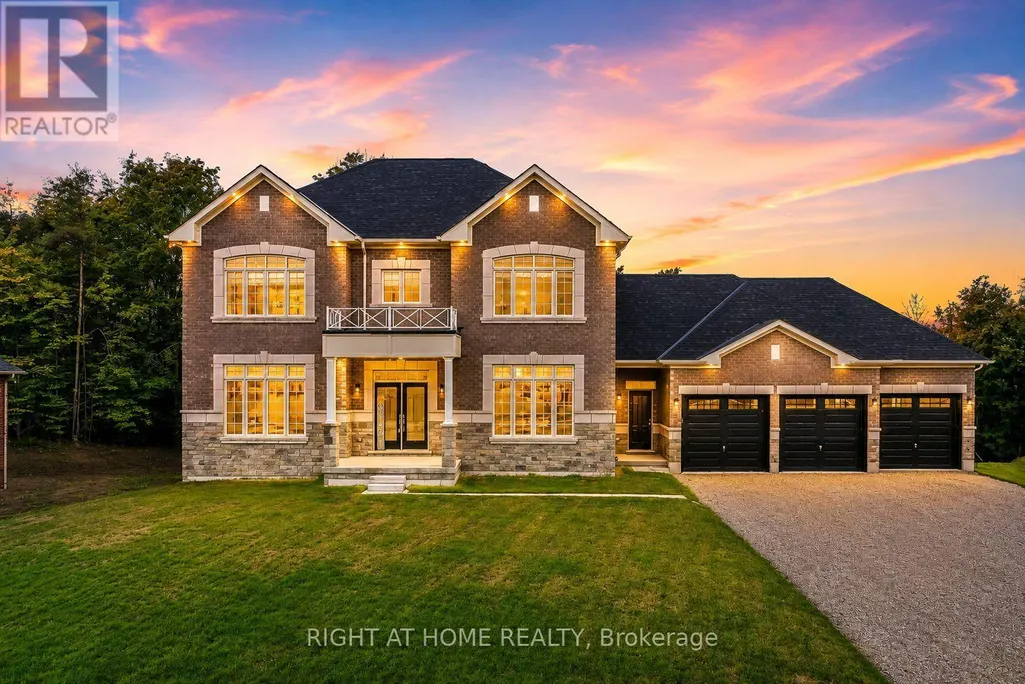
Address
8 Forest Heights Court, Oro-Medonte (Sugarbush), ON
Price
$ 1,400,000
Open House Sun, Sep 27th 11:30 AM - 01:30 PM
Property Attributes
- ID#S13676440
- TypeSingle Family
- Listing Status Active
- MunicipalityOro-Medonte (Sugarbush)
- CityOro-Medonte (Sugarbush)
- AreaSugarbush
- NeighbourhoodSugarbush
- Postal CodeL0L 2E0
- Style
- Price$ 1,400,000
- Bedrooms4
- Bathrooms4
- Half Bathrooms1
Data Source:
Canadian Real Estate Association (CREA)
Property Description
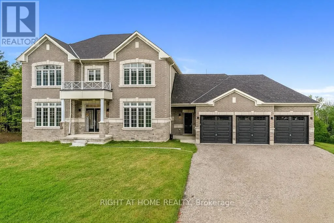
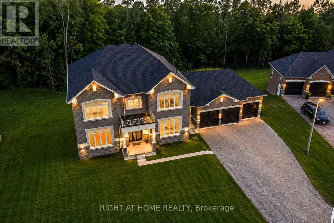
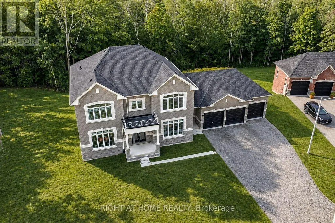
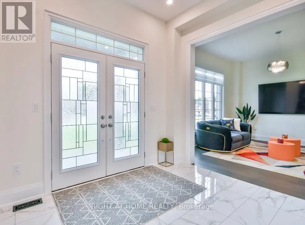
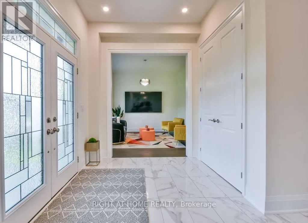
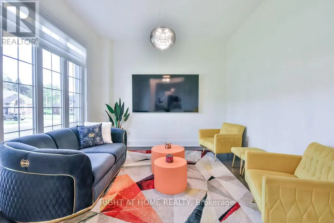
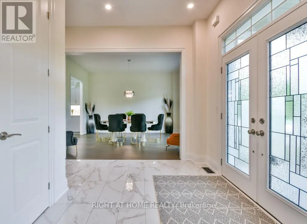
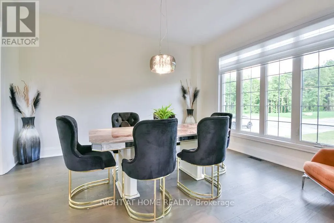
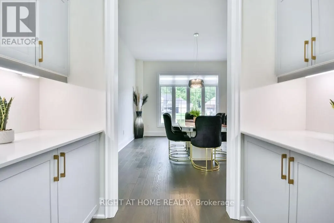
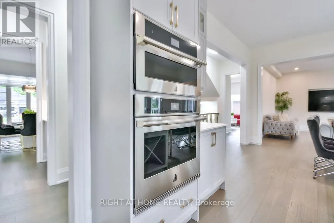
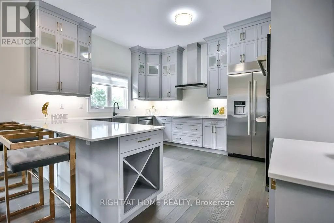
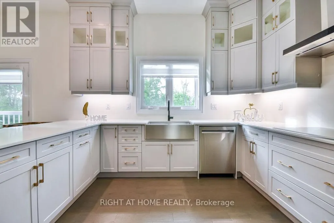
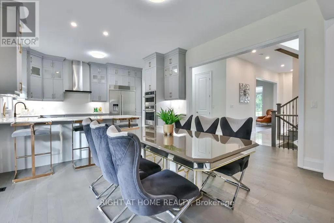
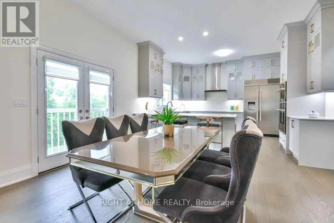
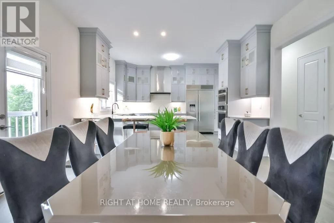
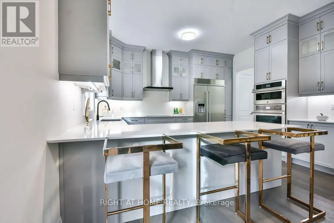
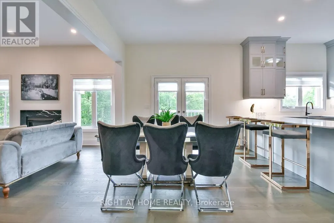
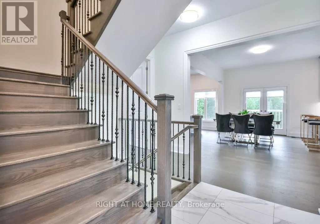
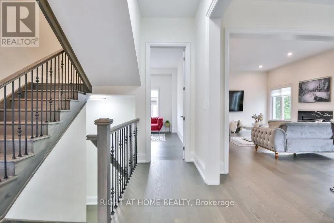
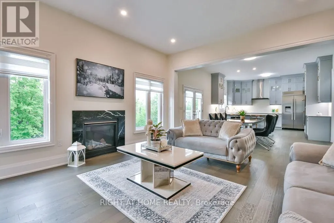
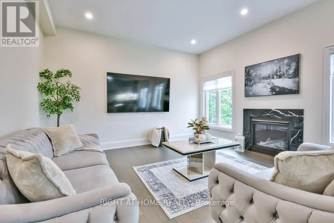
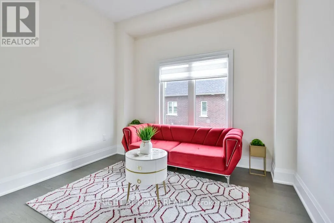
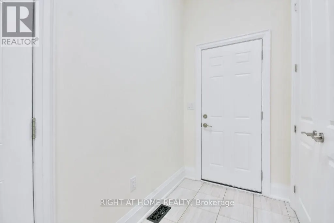
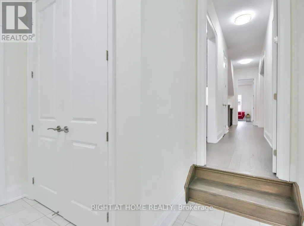
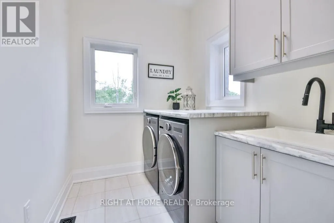
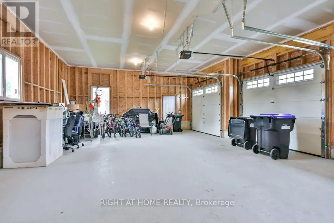
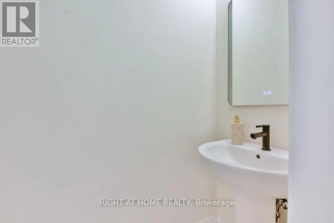
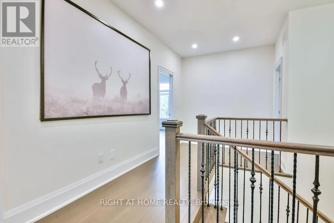
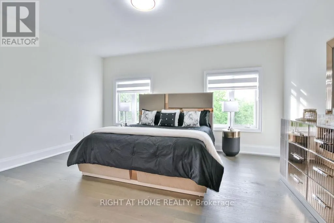
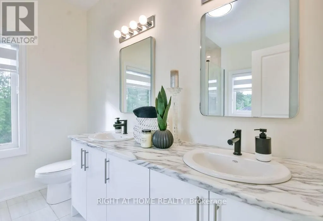
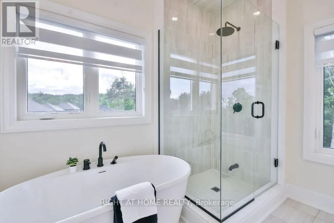
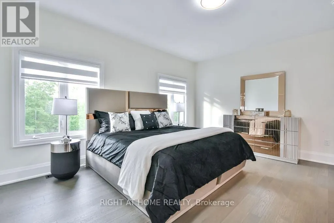
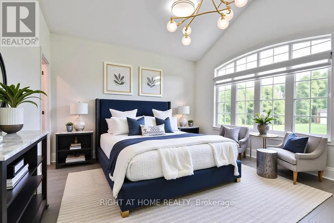
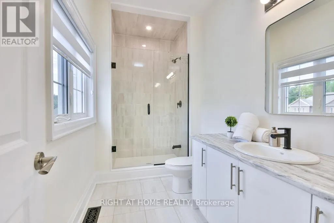
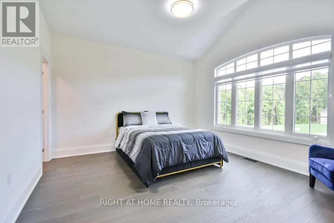
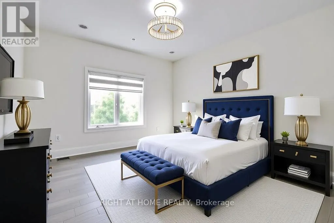
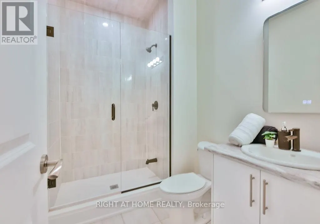
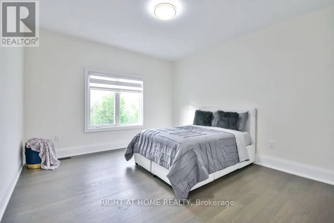
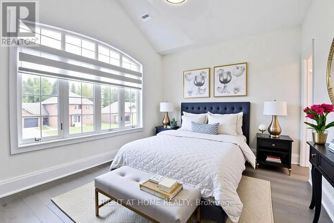
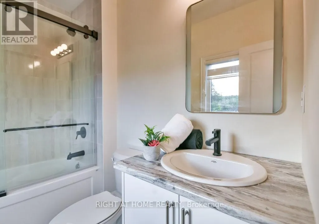
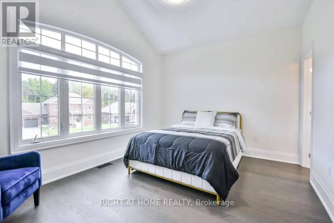
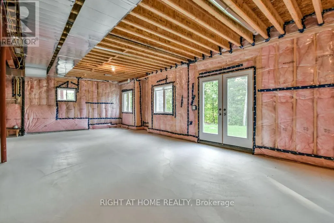
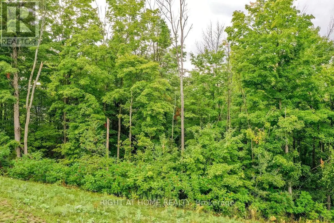
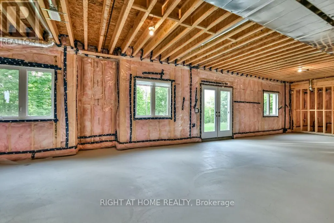
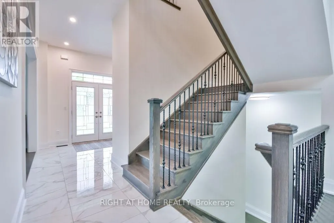
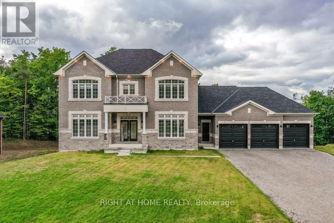
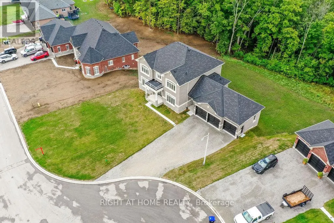
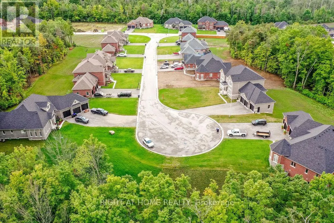
EXCEPTIONAL LUXURY VALUE | ORO-MEDONTE. Prepare to be impressed! This spectacular Executive Residence delivers the perfect combination of Luxury, Space, Privacy, & breathtaking Natural surroundings. Set on a Premium 1.37-acre lot on a quiet Court, backing onto a beautiful Forested setting, this 3,550sqf. Home offers an extraordinary Lifestyle in one of Oro-Medonte's sought-after Estate Communities. Step inside & experience the WOW factor with soaring 10-ft Ceilings, Elegant formal Living & Dining spaces, a private main-floor Office, & an abundance of Natural Light. At the heart of the Home is an incredible Chef-inspired Kitchen featuring extended-height Custom Cabinetry, high-end Built-in Appliances, walk-in Pantry, stylish Coffee/Servery Station. The bright Breakfast offers a walkout & opens beautifully to the spacious Family Room with cozy Fireplace-perfect for entertaining and unforgettable gatherings. Upstairs, the luxurious Primary Retreat is your private escape, complete with two walk-in closets & a spa-inspired Ensuite featuring a freestanding Soaking Tub & Glass Shower. Three additional oversized Bedrooms, each offer their own Private Ensuite, walk-in closet, & generous windows-a rare and highly desirable feature! Every detail has been thoughtfully upgraded, including 8-ft Doors, Hardwood Floors, Modern Staircase, pot Lights, and 9-ft Ceilings on the Second Level. With the bright 9ft. Ceiling Walk-out Basement value the potential to create your own additional Living or Recreation space. A functional Mudroom, finished Laundry, Powder room, Side entrance, & a 3-car Garage with inside access complete this exceptional Home. Approximately $300,000 in premium upgrades, this is far more than a house-it's a Lifestyle! Enjoy being minutes from Ski Resorts, Trails, Golf, Lake & year-round recreation, while remaining conveniently close to Barrie, Orillia, HWYs 11 N, 400, & the GTA. Vacant with flexible closing available. Come experience yourself-this one is special! (id:7434)
General Features
| Features | Cul-de-sac, Irregular lot size, Backs on greenbelt, Conservation/green belt, Carpet Free, Sump Pump |
|---|---|
| Property Type | Single Family |
| CommunityName | Sugarbush |
| Amenities | Golf Nearby, Park, Schools, Ski area |
| Building Age | 0 to 5 years |
| Building Amenities | Fireplace(s) |
| Building Appliances | Water softener, Garage door opener remote(s), Oven - Built-In, Water Heater, Blinds |
| Building Basement Features | Walk out, Separate entrance |
| Building Cooling Type | Central air conditioning |
| Location Description | Cross Streets: Horseshoe Valley RD & Ruby Ridge. ** Directions: HWY 11 N to Line 7 N to Horseshoe Valley Rd to Ruby Ridge to Forest Heights. |
| Parking Space Total | 10 |
| Foundation Type | Poured Concrete |
| Building Type | House |
| Ownership Type | Freehold |
| Building.StoriesTotal | 2 |
Interior Features
| Building Fireplace Present | True |
|---|---|
| Building Fireplace Total | 1 |
| Building Heating Type | Forced air |
| Building Heating Fuel | Natural gas |
| Basement Development | Unfinished |
| Basement Type | N/A, Full, N/A, N/A (Unfinished) |
| Construction Style Attachment | Detached |
| Flooring Type | Hardwood, Tile |
| Living Area Range | 3500 |
| Bedrooms | 4 |
Exterior Features
| Land Amenities | Golf Nearby, Park, Schools, Ski area |
|---|---|
| Sewer | Septic System |
| Exterior Finish | Brick, Stone |
Room Details
| Room | Dimensions | Level | Flooring | Details |
|---|---|---|---|---|
| Bathroom | 2.74 m x 1.83 m | Second level | 1.83 m | |
| Bedroom 2 | 4.3 m x 3.86 m | Second level | 3.86 m | |
| Bedroom 3 | 4.27 m x 3.99 m | Second level | 3.99 m | |
| Bedroom 4 | 4.27 m x 3.38 m | Second level | 3.38 m | |
| Dining room | 4.57 m x 3.43 m | Main level | 3.43 m | |
| Family room | 4.88 m x 4.57 m | Main level | 4.57 m | |
| Foyer | 3.27 m x 2.47 m | Main level | 2.47 m | |
| Kitchen | 4.57 m x 3.66 m | Main level | 3.66 m | |
| Laundry room | 3.05 m x 2.13 m | Main level | 2.13 m | |
| Living room | 4.27 m x 3.66 m | Main level | 3.66 m | |
| Mud room | 3.05 m x 2.13 m | Main level | 2.13 m | |
| Office | 3.35 m x 3.28 m | Main level | 3.28 m | |
| Other | 2.74 m x 1.2 m | Main level | 1.2 m | |
| Partial bathroom | 2.13 m x 0.91 m | Main level | 0.91 m | |
| Primary Bedroom | 5.08 m x 3.9 m | Second level | 3.9 m |
Amenities
- Views
- New Construction
- Adult 55+
- Lease To Own
- No Strata Fees
- Furnished
- Primary On Main
- Air Conditioning
- Seller Finance
- Green
- Fixer Upper
- Horse
- Golf
- Fireplace
- Deck
- Garage
- Basement
- Pool

Property vs Single Family Average in L0L 2E0
Price
In The Neighbourhood
Oro-Medonte (Sugarbush)
$ 949,900
- Type
- Single Family
- Rooms
- 5 Beds + 3 Baths
RE/MAX HALLMARK CHAY REALTY
Oro-Medonte (Sugarbush)
$ 1,249,000
- Type
- Single Family
- Rooms
- 4 Beds + 3 Baths
RE/MAX HALLMARK CHAY REALTY
Oro-Medonte (Sugarbush)
$ 1,098,000
- Type
- Single Family
- Rooms
- 3 Beds + 2.5 Baths
HOMELIFE CLASSIC REALTY INC.
Oro-Medonte (Sugarbush)
$ 4,650
- Type
- Single Family
- Rooms
- 4 Beds + 4.5 Baths
CENTURY 21 B.J. ROTH REALTY LTD.
 Toronto Real Estate Board (TRREB); All information deemed reliable but not guaranteed. All properties are subject to prior sale, change or withdrawal. Neither listing broker(s) or information provider(s) shall be responsible for any typographical errors, misinformation, misprints and shall be held totally harmless. Listing(s) information is provided for consumer's personal, non-commercial use and may not be used for any purpose other than to identify prospective properties consumers may be interested

 Data provided by the Ontario Regional Technology & Information Systems. The information is deemed reliable, but is not guaranteed. Not intended to solicit buyers or sellers, landlords or tenants currently under contract.
The trademarks REALTOR®, REALTORS® and the REALTOR® logo are controlled by The Canadian Real Estate Association (CREA) and identify real estate professionals who are members of CREA. The trademarks MLS®, Multiple Listing Service® and the associated logos are owned
Data provided by the Ontario Regional Technology & Information Systems. The information is deemed reliable, but is not guaranteed. Not intended to solicit buyers or sellers, landlords or tenants currently under contract.
The trademarks REALTOR®, REALTORS® and the REALTOR® logo are controlled by The Canadian Real Estate Association (CREA) and identify real estate professionals who are members of CREA. The trademarks MLS®, Multiple Listing Service® and the associated logos are owned