
Address
5385 8 Line N, Oro-Medonte (Moonstone), ON
Price
$ 3,399,000
Property Attributes
- ID#S13628286
- TypeSingle Family
- Listing Status Active
- MunicipalityOro-Medonte (Moonstone)
- CityOro-Medonte (Moonstone)
- AreaMoonstone
- NeighbourhoodMoonstone
- Postal CodeL0K 1N0
- StyleRaised bungalow
- Price$ 3,399,000
- Bedrooms5+2
- Bathrooms4
- Half Bathrooms2
- Lot Size100.5 Acres
Data Source:
Canadian Real Estate Association (CREA)
Property Description
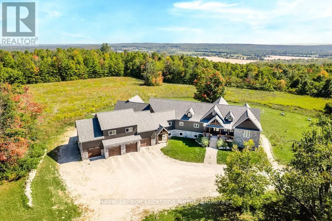
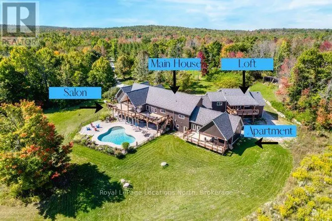
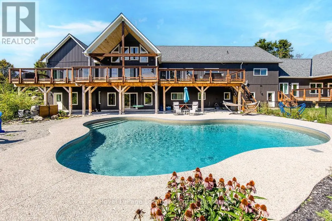
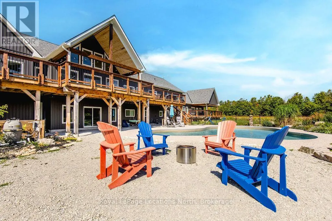
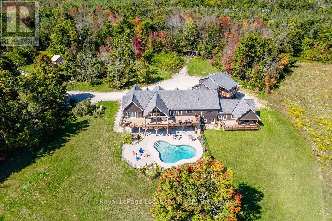
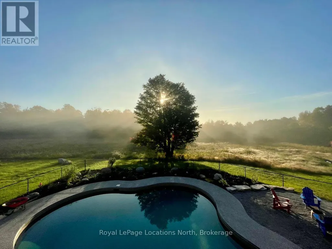
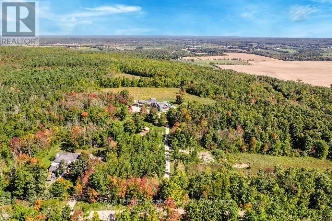
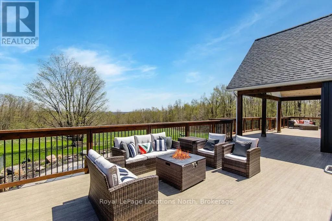
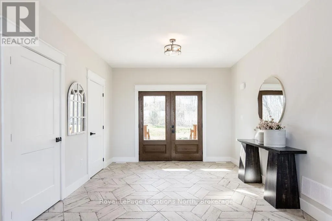
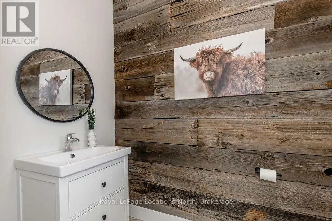
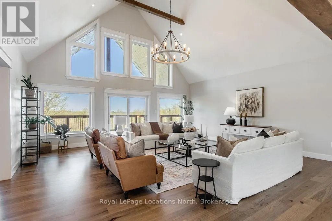
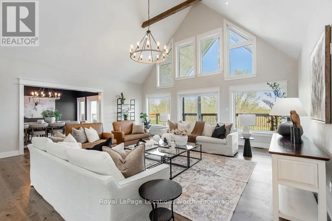
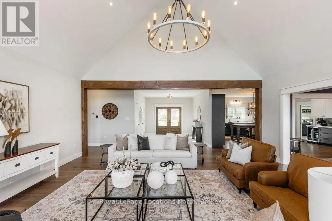
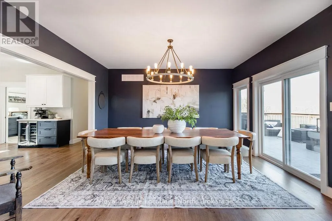
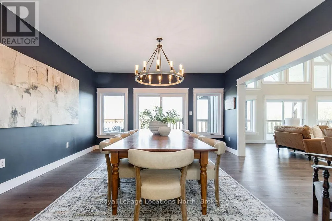
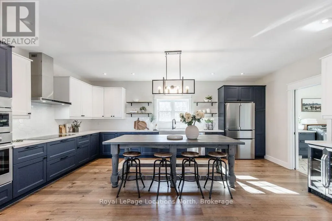
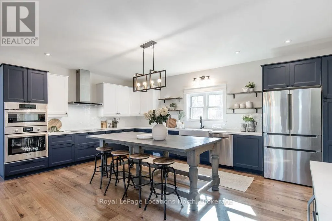
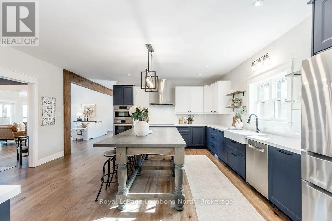
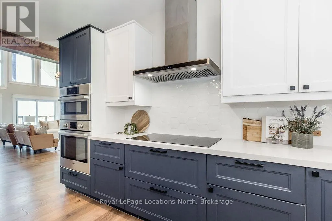
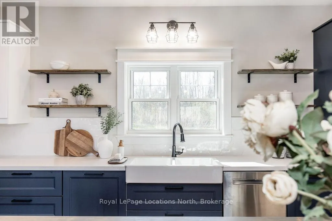
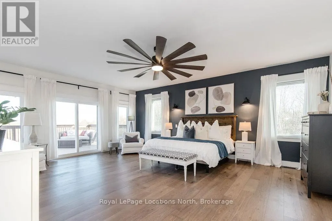
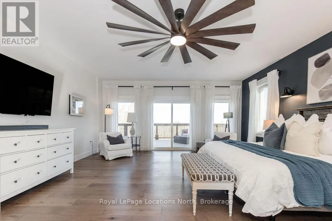
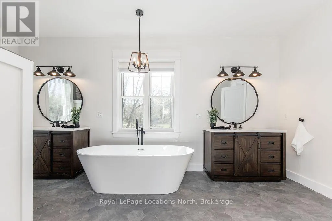
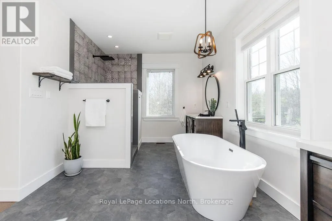
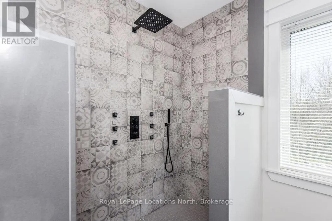
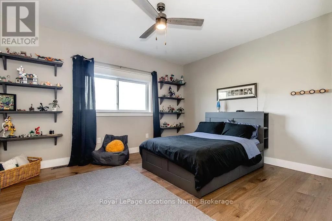
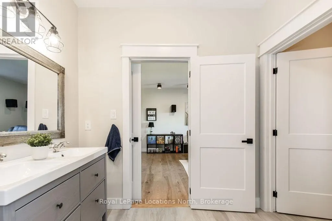
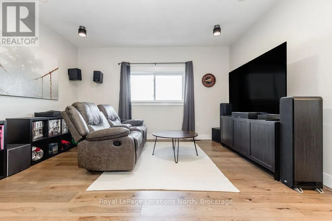
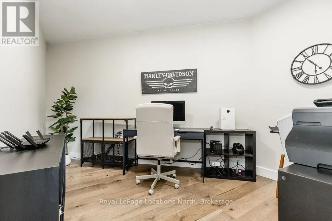
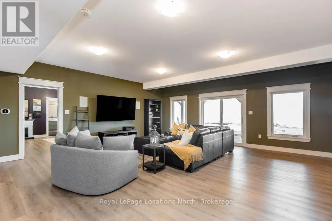
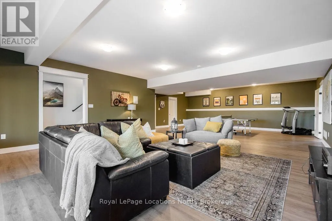
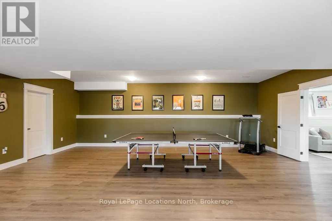
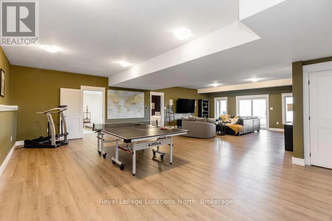
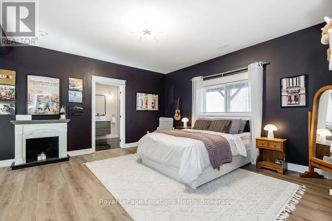
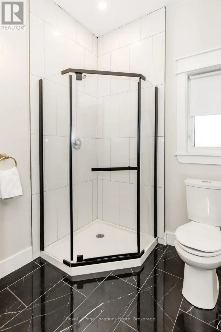
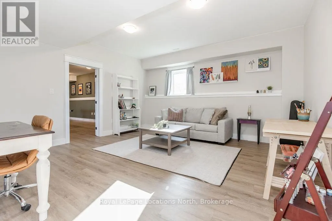
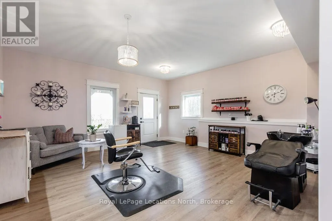
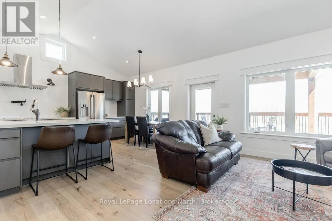
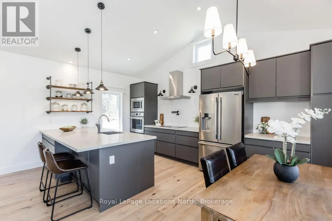
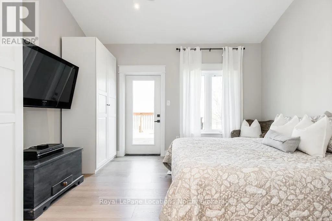
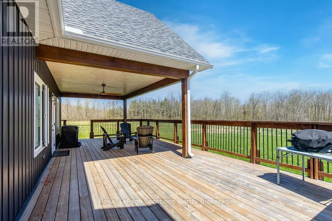
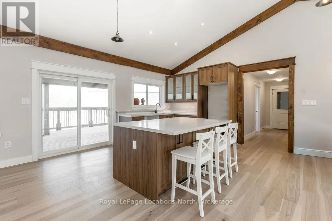
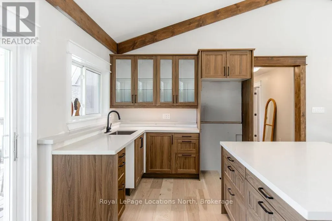
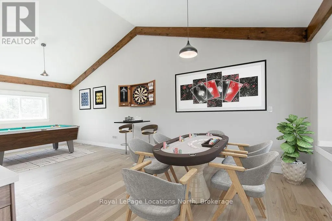
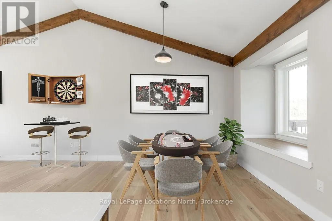


FAMILY COMPOUND | Built in 2022, this expansive 9,000 sqft estate on 100 acres is ideal for multi-generational living, family compound use, or rental income potential. The property includes a custom main residence, a legal ranch-style accessory apartment with private laundry & a self-contained loft suite above a heated 4-car garage, offering exceptional flexibility. A grand foyer flows into a stunning living room featuring floor-to-ceiling windows & expansive panoramic views of the acreage. The main home features 3+2 bedrooms, 3 full & 2 half bathrooms, 9' ceilings & engineered hardwood throughout the main level. The great room showcases 19' vaulted ceilings with walk-out access to a covered deck overlooking the pool.The chef's kitchen & formal dining area are designed for entertaining, complete with quartz countertops, oversized custom island, double farmhouse sink, and premium stainless steel appliances. The primary suite is a private retreat with deck access, dual walk-in closets & a spa-inspired 5-piece ensuite featuring a soaker tub, walk-in shower, dual quartz vanity & private water closet.The walk-out lower level includes a large recreation room, two additional bedrooms & a dedicated salon with powder room, ideal for a home business, studio, or professional workspace, finished with durable vinyl plank flooring.The legal accessory apartment offers vaulted ceilings, an open-concept layout, quartz kitchen counters, private covered deck & in-suite laundry - perfect for extended family or income-generating rental use. The loft suite includes a bedroom, 4-piece bath, kitchenette & private deck for guests or independent living.The heated 4-car garage features 10' and 14' ceilings, ideal for car enthusiasts, storage, or workshop use. Outdoors, the 100-acre property supports hiking trails, hobby farming, recreational use, or a private nature retreat. Enjoy a resort-style outdoor setting with a heated 20' x 40' saltwater pool, multiple decks & expansive green space. (id:7434)
General Features
| Features | Irregular lot size, Guest Suite, Sump Pump, In-Law Suite |
|---|---|
| Community Features | Fishing, School Bus |
| Property Type | Single Family |
| Zoning Description | A/RU & EP |
| CommunityName | Moonstone |
| Amenities | Park, Schools, Golf Nearby, Ski area |
| Building Age | 0 to 5 years |
| Building Amenities | Fireplace(s), Separate Heating Controls |
| Building Appliances | Garage door opener remote(s), Water Heater, Water softener, Water Treatment, Dishwasher, Dryer, Microwave, Hood Fan, Washer, Window Coverings, Wine Fridge, Refrigerator |
| Building Architectural Style | Raised bungalow |
| Building Basement Features | Separate entrance, Walk out |
| Building Cooling Type | None, Air exchanger |
| Location Description | Moonstone Rd E/County Rd 19/Line 8 N |
| Parking Space Total | 34 |
| Foundation Type | Poured Concrete |
| Building Type | House |
| Ownership Type | Freehold |
| Building.StoriesTotal | 1 |
Interior Features
| Building Fireplace Present | True |
|---|---|
| Building Fireplace Total | 1 |
| Building Heating Type | Forced air, Radiant heat |
| Building Heating Fuel | Propane |
| Basement Development | Finished |
| Basement Type | N/A, N/A (Finished), Full |
| Construction Style Attachment | Detached |
| Flooring Type | Hardwood, Vinyl, Tile |
| Living Area Range | 5000 |
| Bedrooms | 5+2 |
Exterior Features
| Pool Type | Inground pool |
|---|---|
| Structure | Deck, Patio(s), Porch, Outbuilding |
| Land Amenities | Park, Schools, Golf Nearby, Ski area |
| Landscape Features | Landscaped |
| Sewer | Septic System |
| Exterior Finish | Vinyl siding, Stone |
Room Details
| Room | Dimensions | Level | Flooring | Details |
|---|---|---|---|---|
| Bedroom | 4.1 m x 3.51 m | Ground level | 3.51 m | |
| Dining room | 4.59 m x 4.57 m | Main level | 4.57 m | |
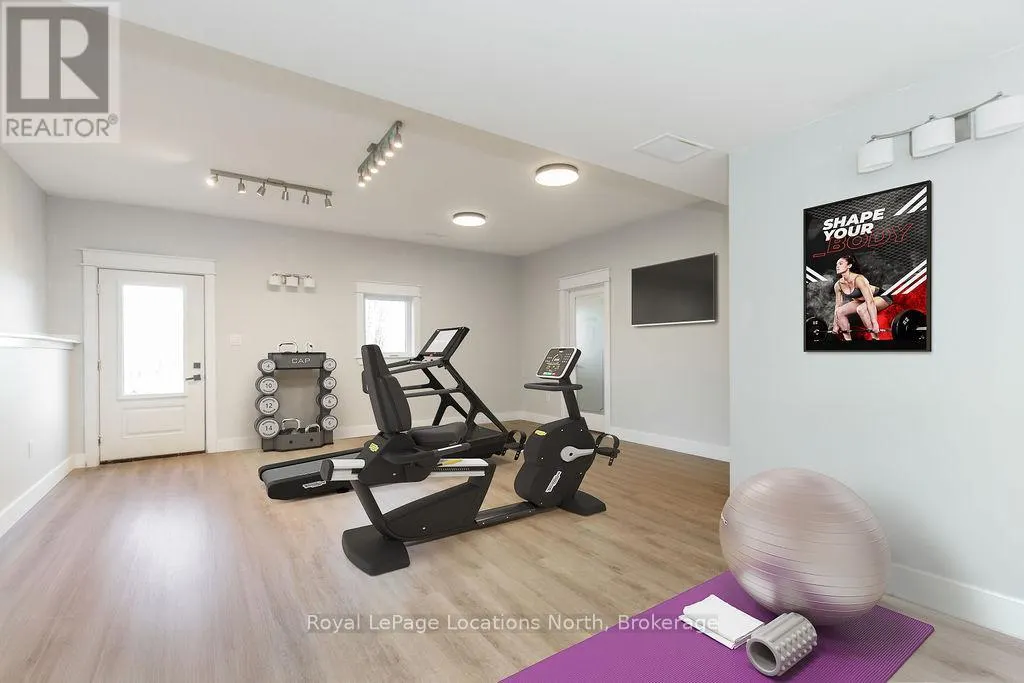
| Exercise room | 5.51 m x 8.31 m | Lower level | 8.31 m | |
| Family room | 6.53 m x 5.91 m | Main level | 5.91 m | |
| Kitchen | 5.49 m x 2.66 m | Ground level | 2.66 m | |
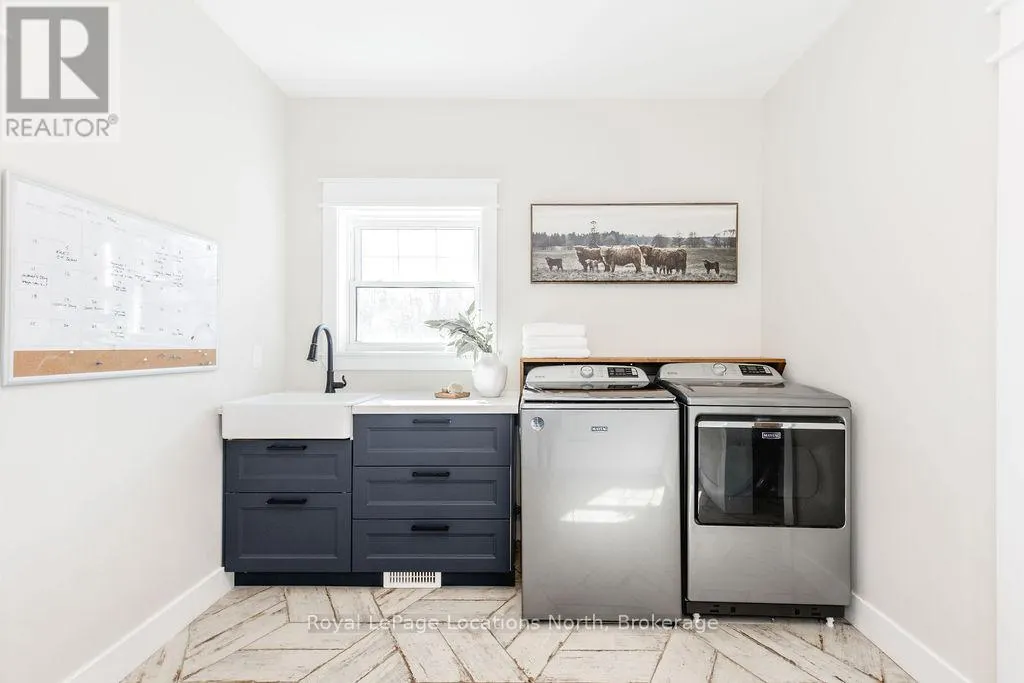
| Laundry room | 4.12 m x 2.92 m | Main level | 2.92 m | |
| Living room | 3.83 m x 3 m | Ground level | 3 m | |
| Loft | 7.46 m x 8.39 m | Upper Level | 8.39 m | |
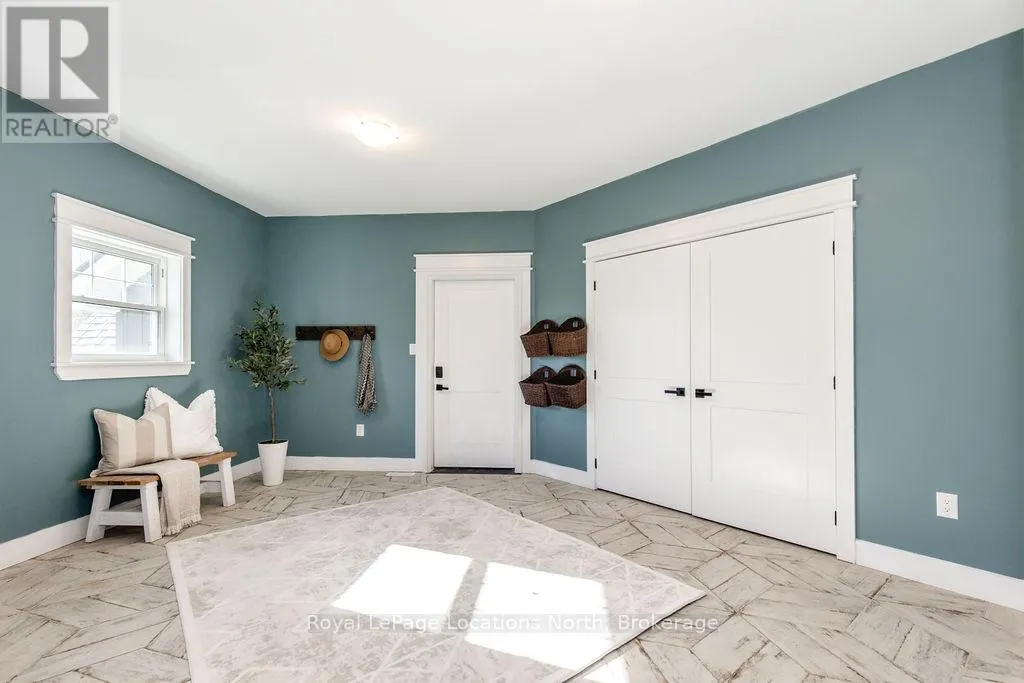
| Mud room | 6.45 m x 3.93 m | Main level | 3.93 m | |
| Office | 3.22 m x 4.63 m | Main level | 4.63 m | |
| Other | 7.09 m x 5.32 m | Lower level | 5.32 m | |
| Primary Bedroom | 6.65 m x 5.49 m | Main level | 5.49 m | |
| Recreational, Games room | 7.87 m x 11.29 m | Lower level | 11.29 m |
Amenities
- Views
- New Construction
- Adult 55+
- Lease To Own
- No Strata Fees
- Furnished
- Primary On Main
- Air Conditioning
- Seller Finance
- Green
- Fixer Upper
- Horse
- Golf
- Fireplace
- Deck
- Garage
- Basement
- Pool

Property vs Single Family Average in L0K 1N0
Price
In The Neighbourhood
Oro-Medonte (Moonstone)
$ 2,599,999
- Type
- Single Family
- Rooms
- 4 Beds + 3 Baths
Sotheby's International Realty Canada
Open House
Oro-Medonte (Moonstone)
$ 1,075,000
- Type
- Single Family
- Rooms
- 4 Beds + 3.5 Baths
Chestnut Park Real Estate
Oro-Medonte (Moonstone)
$ 949,900
- Type
- Single Family
- Rooms
- 3 Beds + 3 Baths
KELLER WILLIAMS EXPERIENCE REALTY
 Toronto Real Estate Board (TRREB); All information deemed reliable but not guaranteed. All properties are subject to prior sale, change or withdrawal. Neither listing broker(s) or information provider(s) shall be responsible for any typographical errors, misinformation, misprints and shall be held totally harmless. Listing(s) information is provided for consumer's personal, non-commercial use and may not be used for any purpose other than to identify prospective properties consumers may be interested

 Data provided by the Ontario Regional Technology & Information Systems. The information is deemed reliable, but is not guaranteed. Not intended to solicit buyers or sellers, landlords or tenants currently under contract.
The trademarks REALTOR®, REALTORS® and the REALTOR® logo are controlled by The Canadian Real Estate Association (CREA) and identify real estate professionals who are members of CREA. The trademarks MLS®, Multiple Listing Service® and the associated logos are owned
Data provided by the Ontario Regional Technology & Information Systems. The information is deemed reliable, but is not guaranteed. Not intended to solicit buyers or sellers, landlords or tenants currently under contract.
The trademarks REALTOR®, REALTORS® and the REALTOR® logo are controlled by The Canadian Real Estate Association (CREA) and identify real estate professionals who are members of CREA. The trademarks MLS®, Multiple Listing Service® and the associated logos are owned