
Open House Sat, Sep 26th 12:00 PM - 02:00 PM





Address
28 Boyd Crescent, Oro-Medonte (Moonstone), ON
Price
$ 1,075,000
Open House Sat, Sep 26th 12:00 PM - 02:00 PM
Property Attributes
- ID#S13706164
- TypeSingle Family
- Listing Status Active
- MunicipalityOro-Medonte (Moonstone)
- CityOro-Medonte (Moonstone)
- AreaMoonstone
- NeighbourhoodMoonstone
- Postal CodeL0K 1N0
- StyleBungalow
- Price$ 1,075,000
- Bedrooms3+1
- Bathrooms3
- Half Bathrooms1
Data Source:
Canadian Real Estate Association (CREA)
Property Description
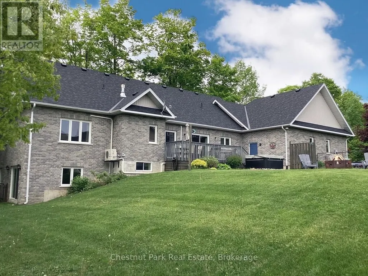
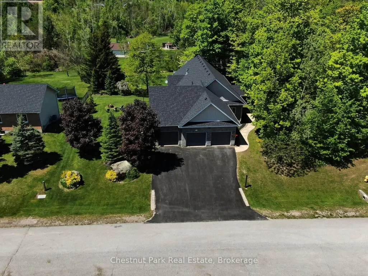
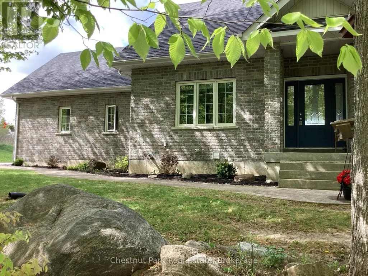
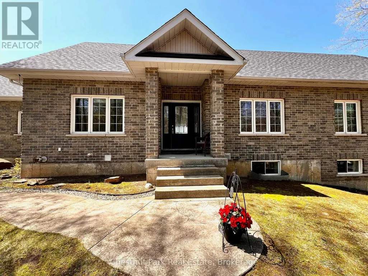
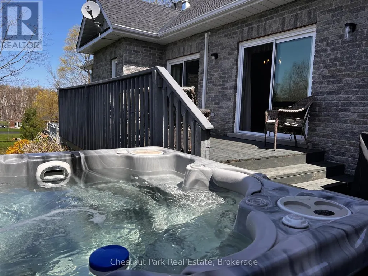
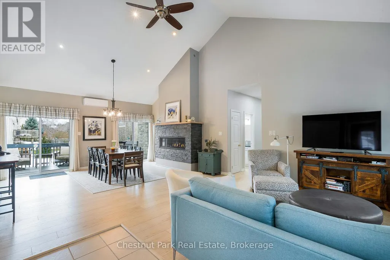
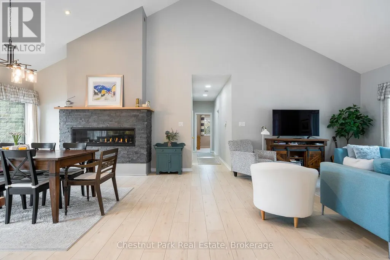
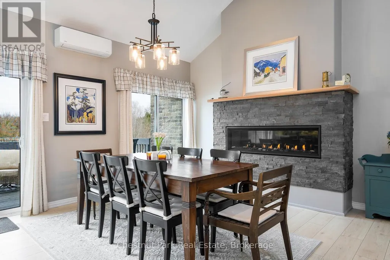
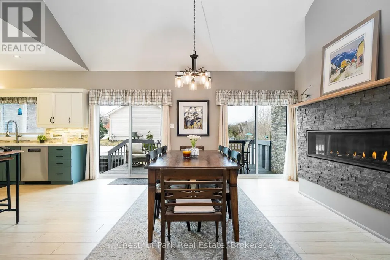
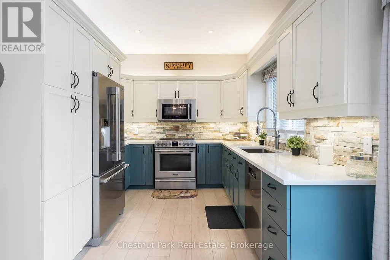
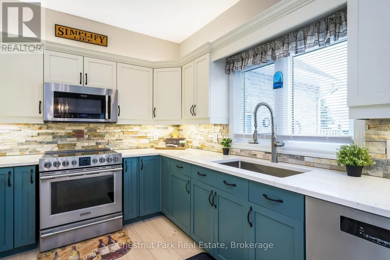
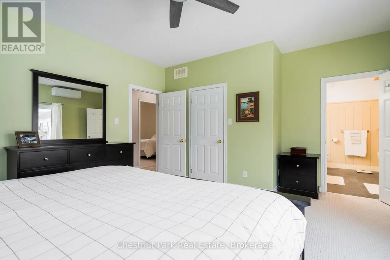
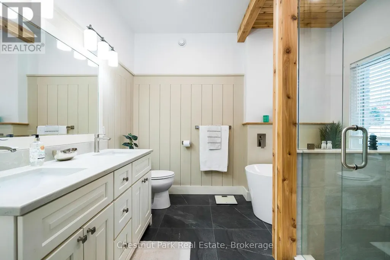
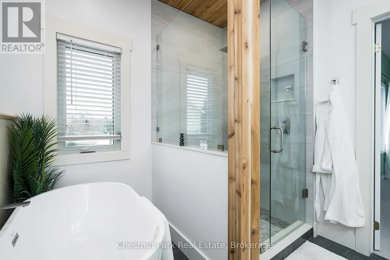
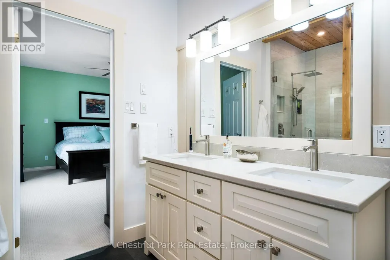
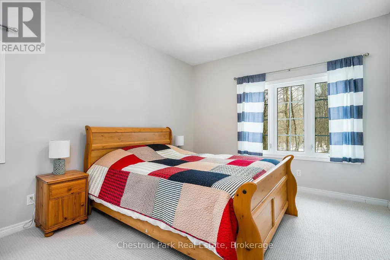
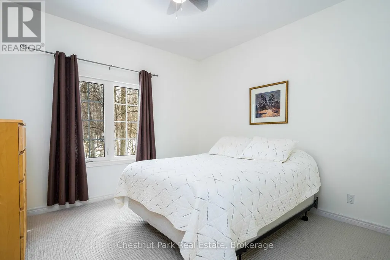
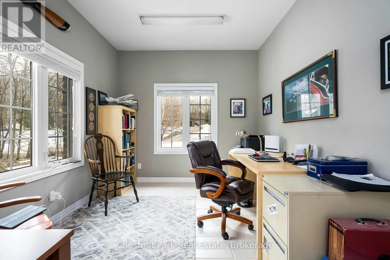
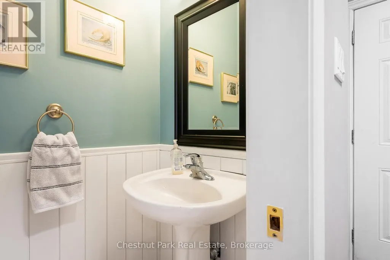
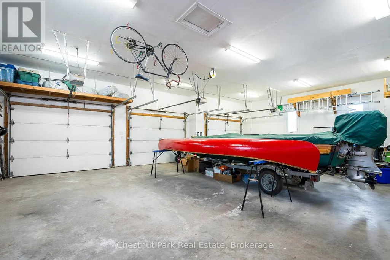
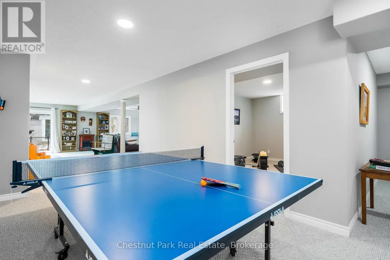
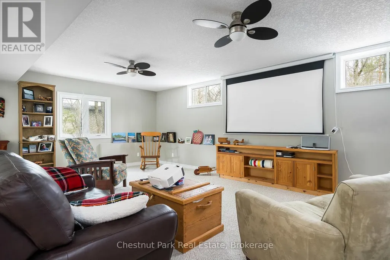
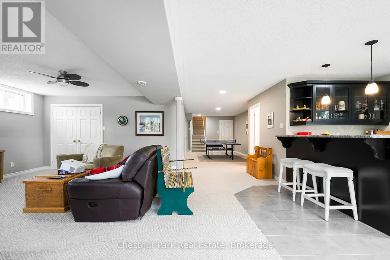
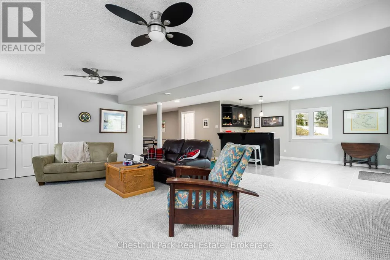
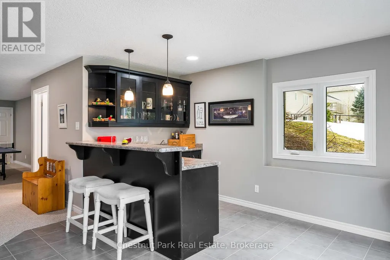
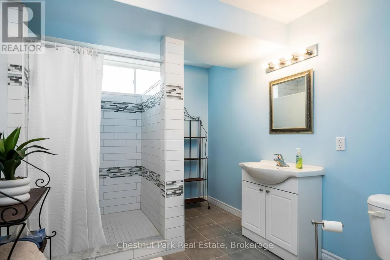
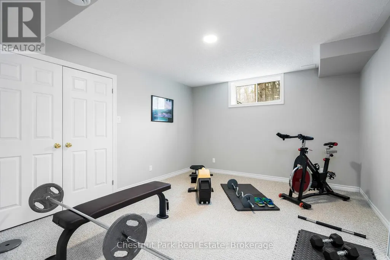
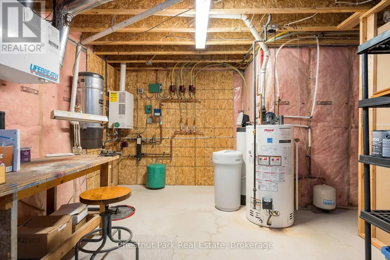
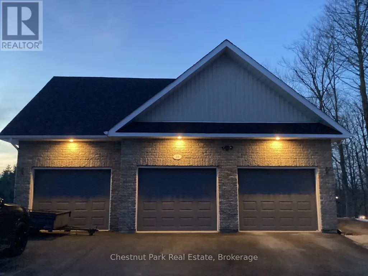
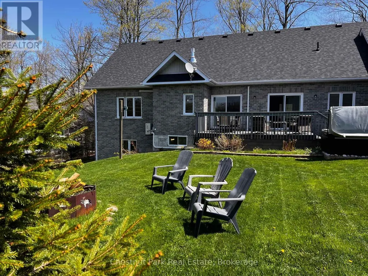
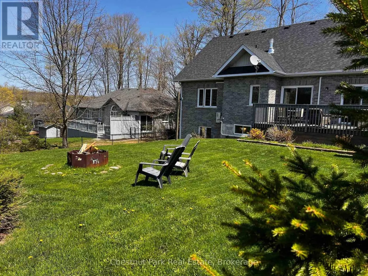
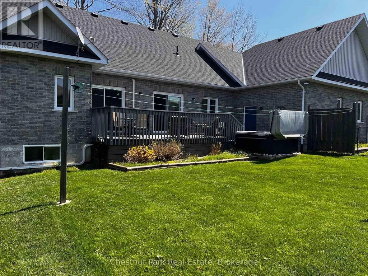
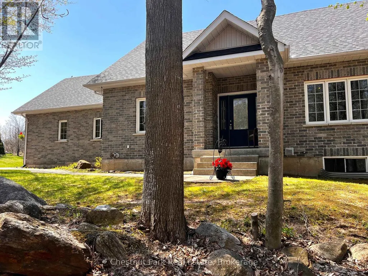
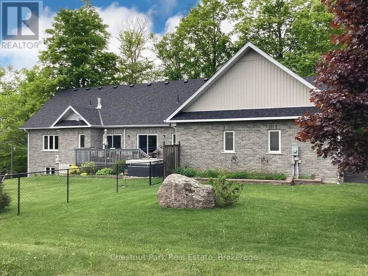
Tucked away on a picturesque, tree-lined half-acre lot in the desirable community of Moonstone, this stunningly renovated bungalow offers the perfect blend of modern elegance and country charm. With substantial renovations and upgrades since 2021, this move-in-ready home is an absolute showpiece. The main floor boasts soaring vaulted ceilings, an open-concept layout flooded with natural light, and in-floor radiant heating throughout for year-round comfort. The completely renovated kitchen is a chef's dream, seamlessly connecting to the dining area, where a beautiful gas fireplace sets the perfect ambiance. Step outside to the expansive deck with a hot tub and fully fenced yard, ideal for entertaining or unwinding under the stars. This home offers three spacious bedrooms on the main level, as well as a home office--an ideal setup for remote work. Additional updates include renovated bathrooms (main floor 2024, primary ensuite 2025), a new roof (2024), and a new heat pump (2025). The fully finished lower level is built for enjoyment, featuring a Rec Room, Bar, Bedroom, 3 pc. bathroom, with a walkout that offers potential for a separate basement suite entrance. Completing the home is an oversized, insulated three-car garage with in-floor radiant heating, perfect for extra storage or workshop space. Located just five minutes from St. Louis Moonstone Ski Hills, this incredible home offers four-season recreation at your doorstep. Don't miss this rare opportunity to own a beautifully designed retreat in one of the area's most sought-after locations! (id:7434)
General Features
| Features | Level lot, Irregular lot size, Flat site, Lighting, Guest Suite, Sump Pump |
|---|---|
| Community Features | School Bus |
| Property Type | Single Family |
| Zoning Description | RES |
| CommunityName | Moonstone |
| Amenities | Schools, Ski area |
| Building Age | 16 to 30 years |
| Building Amenities | Fireplace(s) |
| Building Appliances | Hot Tub, Central Vacuum, Water Heater, Water softener, Dishwasher, Dryer, Microwave, Stove, Washer, Refrigerator |
| Building Architectural Style | Bungalow |
| Building Basement Features | Walk out, Separate entrance |
| Building Cooling Type | Ventilation system |
| Location Description | Cross Streets: Bachly Ave. ** Directions: Hwy 400 ext to Mt St Louis Rd to Line 7 N. |
| Parking Space Total | 9 |
| Foundation Type | Concrete, Slab |
| Building Type | House |
| Ownership Type | Freehold |
| Building.StoriesTotal | 1 |
Interior Features
| Building Fireplace Present | True |
|---|---|
| Building Fireplace Total | 1 |
| Building Heating Type | Radiant heat |
| Building Heating Fuel | Natural gas |
| Basement Development | Finished |
| Basement Type | N/A (Finished), N/A |
| Construction Style Attachment | Detached |
| Living Area Range | 1500 |
| Bedrooms | 3+1 |
Exterior Features
| Structure | Deck, Patio(s) |
|---|---|
| Land Amenities | Schools, Ski area |
| Landscape Features | Landscaped |
| Sewer | Septic System |
| Exterior Finish | Brick |
| Fence Type | Fenced yard |
Room Details
| Room | Dimensions | Level | Flooring | Details |
|---|---|---|---|---|
| Bathroom | 1.85 m x 0.93 m | Main level | 0.93 m | |
| Bedroom 2 | 3.47 m x 4.72 m | Main level | 4.72 m | |
| Bedroom 3 | 3.42 m x 3.46 m | Main level | 3.46 m | |
| Bedroom 4 | 3.69 m x 4.56 m | Lower level | 4.56 m | |
| Dining room | 4.19 m x 2.98 m | Main level | 2.98 m | |
| Kitchen | 4.76 m x 2.98 m | Main level | 2.98 m | |
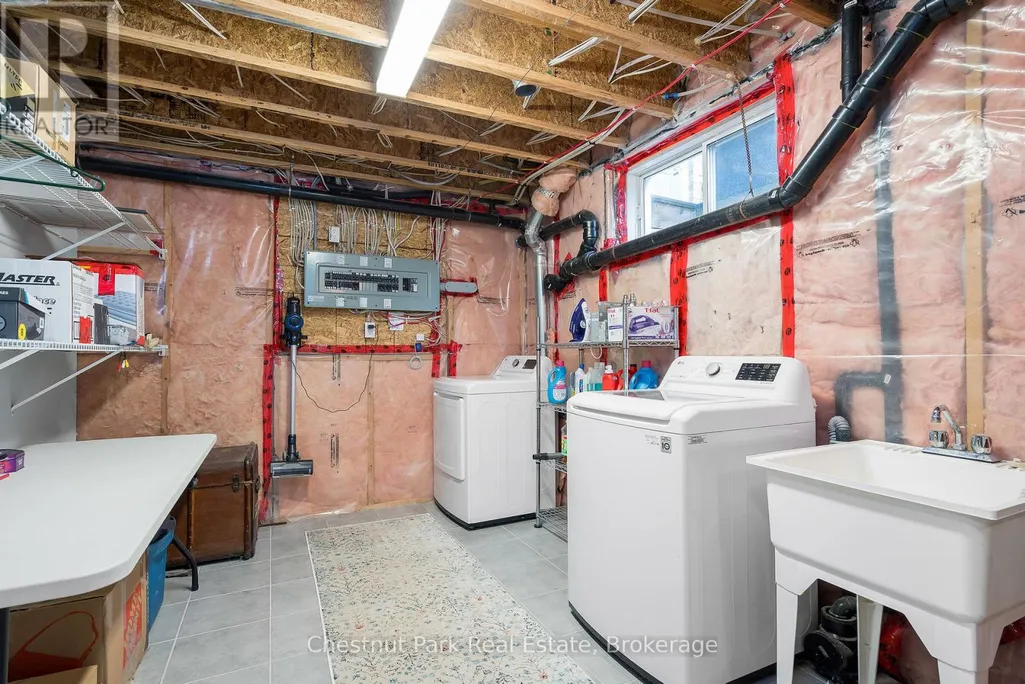
| Laundry room | 9.24 m x 2.88 m | Lower level | 2.88 m | |
| Living room | 5.86 m x 6.07 m | Main level | 6.07 m | |
| Office | 4.14 m x 3.01 m | Main level | 3.01 m | |
| Other | 1.95 m x 1.99 m | Ground level | 1.99 m | |
| Primary Bedroom | 4.95 m x 4.23 m | Main level | 4.23 m | |
| Recreational, Games room | 13.28 m x 7.06 m | Lower level | 7.06 m |
Amenities
- Views
- New Construction
- Adult 55+
- Lease To Own
- No Strata Fees
- Furnished
- Primary On Main
- Air Conditioning
- Seller Finance
- Green
- Fixer Upper
- Horse
- Golf
- Fireplace
- Deck
- Garage
- Basement
- Pool

Property vs Single Family Average in L0K 1N0
Price
In The Neighbourhood
Oro-Medonte (Moonstone)
$ 2,599,999
- Type
- Single Family
- Rooms
- 4 Beds + 3 Baths
Sotheby's International Realty Canada
Oro-Medonte (Moonstone)
$ 949,900
- Type
- Single Family
- Rooms
- 3 Beds + 3 Baths
KELLER WILLIAMS EXPERIENCE REALTY
Oro-Medonte (Moonstone)
$ 3,399,000
- Type
- Single Family
- Rooms
- 7 Beds + 5 Baths
Royal LePage Locations North
 Toronto Real Estate Board (TRREB); All information deemed reliable but not guaranteed. All properties are subject to prior sale, change or withdrawal. Neither listing broker(s) or information provider(s) shall be responsible for any typographical errors, misinformation, misprints and shall be held totally harmless. Listing(s) information is provided for consumer's personal, non-commercial use and may not be used for any purpose other than to identify prospective properties consumers may be interested

 Data provided by the Ontario Regional Technology & Information Systems. The information is deemed reliable, but is not guaranteed. Not intended to solicit buyers or sellers, landlords or tenants currently under contract.
The trademarks REALTOR®, REALTORS® and the REALTOR® logo are controlled by The Canadian Real Estate Association (CREA) and identify real estate professionals who are members of CREA. The trademarks MLS®, Multiple Listing Service® and the associated logos are owned
Data provided by the Ontario Regional Technology & Information Systems. The information is deemed reliable, but is not guaranteed. Not intended to solicit buyers or sellers, landlords or tenants currently under contract.
The trademarks REALTOR®, REALTORS® and the REALTOR® logo are controlled by The Canadian Real Estate Association (CREA) and identify real estate professionals who are members of CREA. The trademarks MLS®, Multiple Listing Service® and the associated logos are owned