
Address
11 Goshen Street N, Bluewater (Zurich), ON
Price
$ 399,900
Property Attributes
- ID#X13057766
- TypeSingle Family
- Listing Status Active
- MunicipalityBluewater (Zurich)
- CityBluewater (Zurich)
- AreaZurich
- NeighbourhoodZurich
- Postal CodeN0M 2T0
- Style
- Price$ 399,900
- Bedrooms5
- Bathrooms1
- Half Bathrooms2
Data Source:
Canadian Real Estate Association (CREA)
Property Description
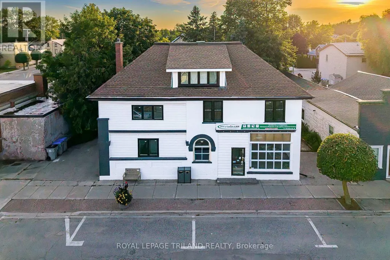
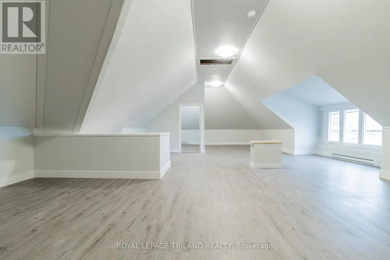
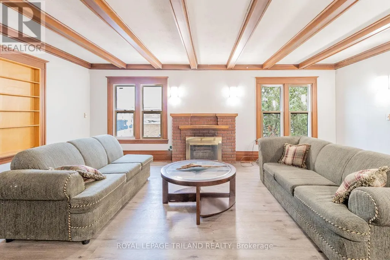
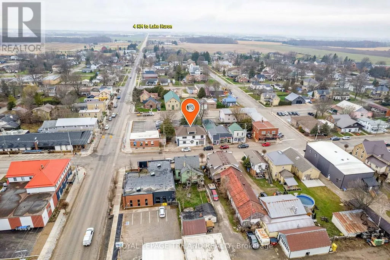
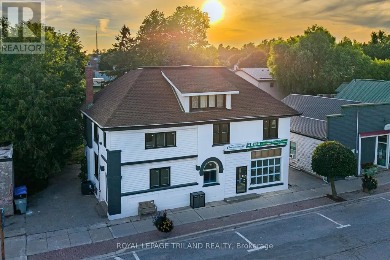
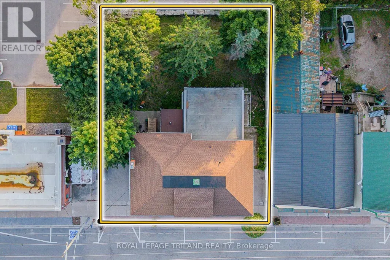
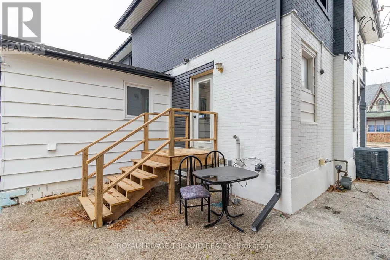
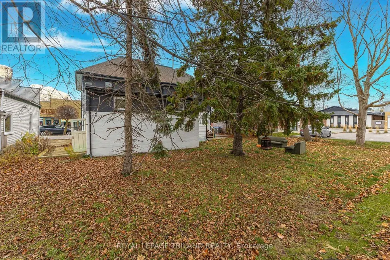
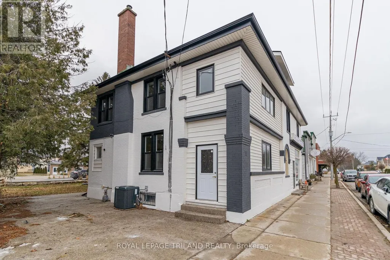
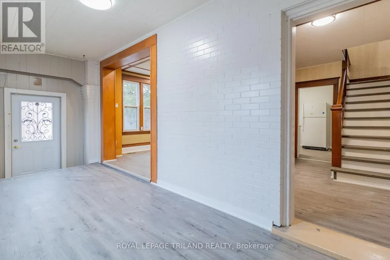
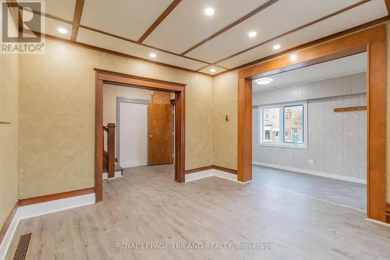
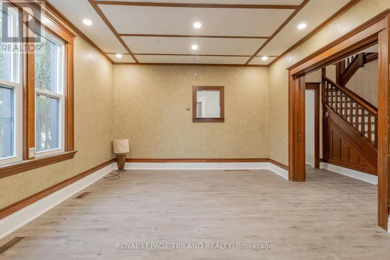
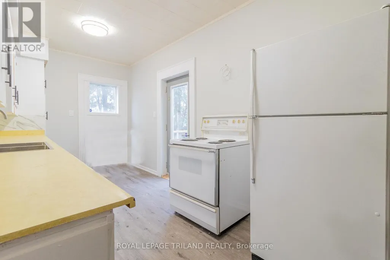
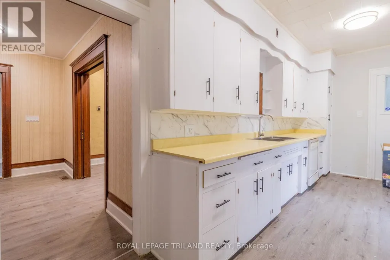
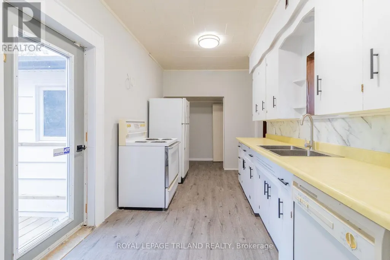
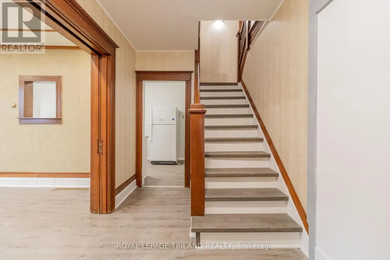
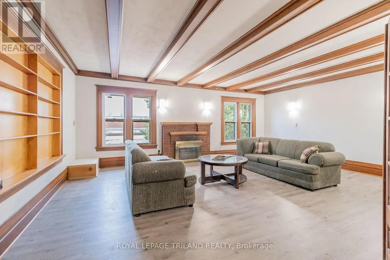
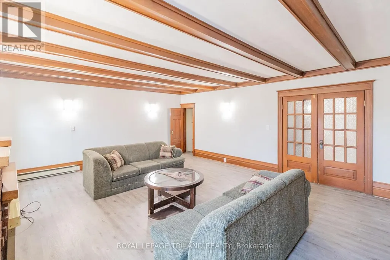
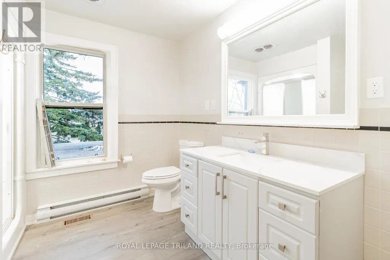
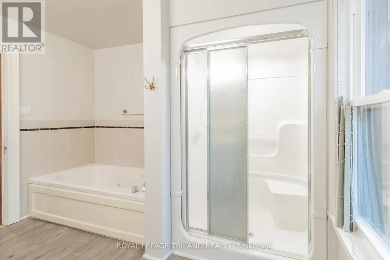
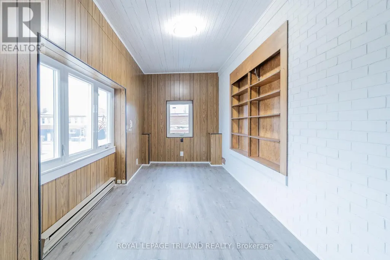
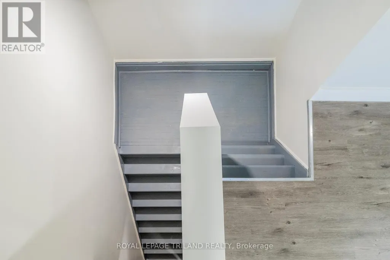
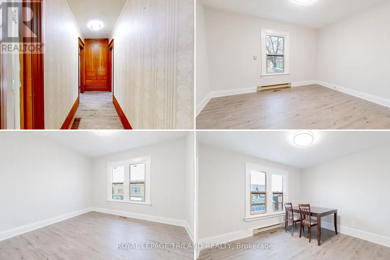
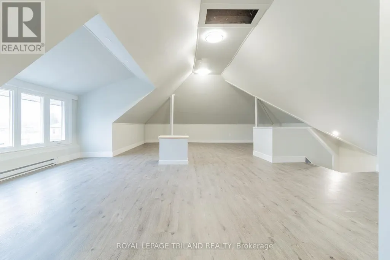
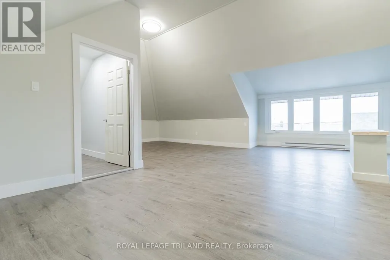
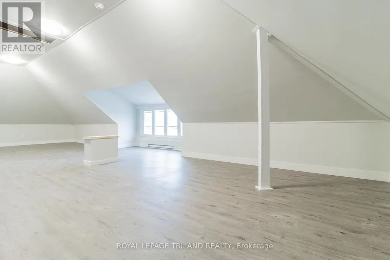
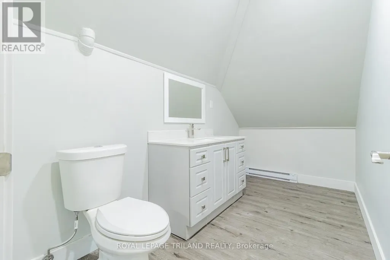
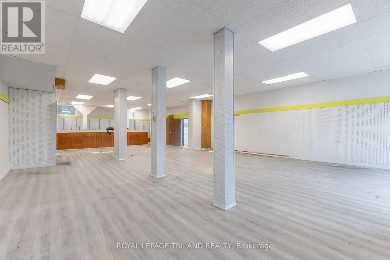
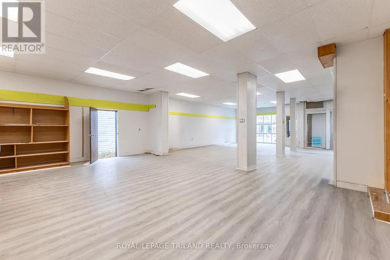
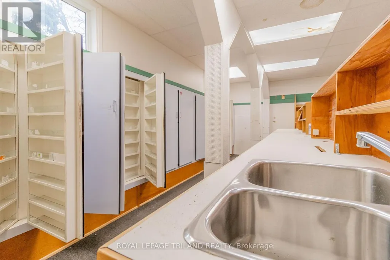
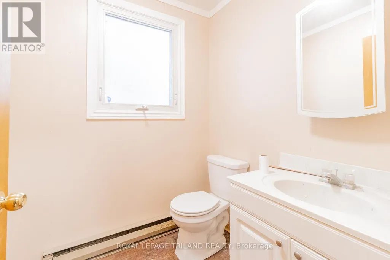
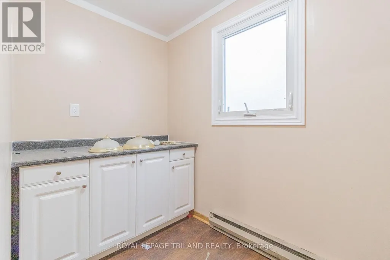
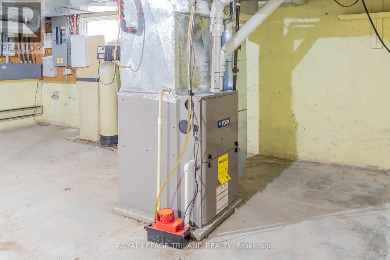
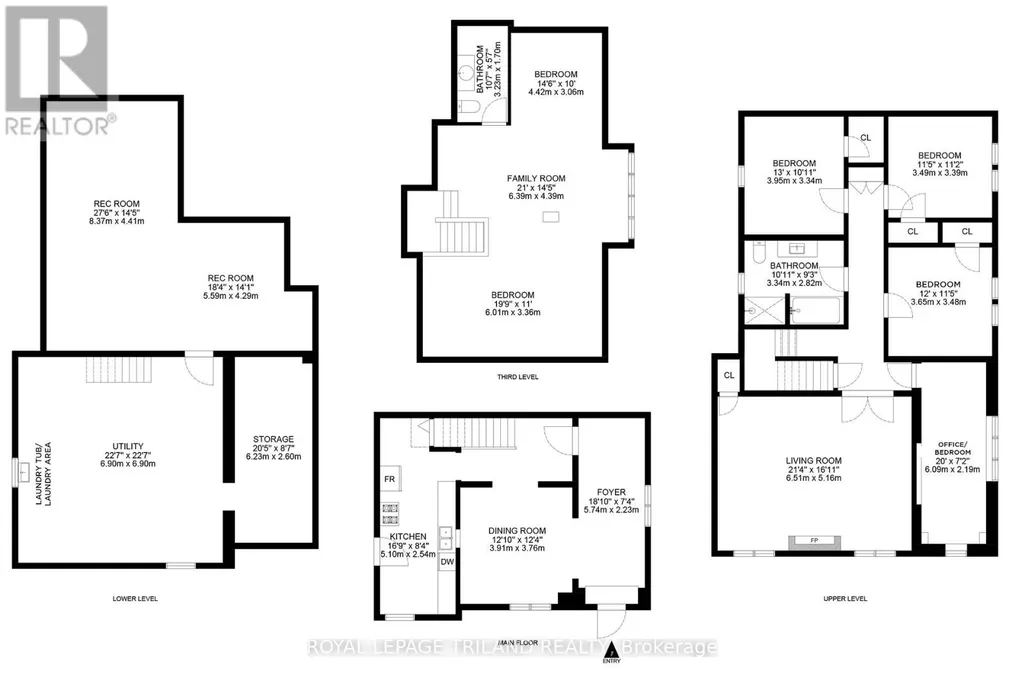
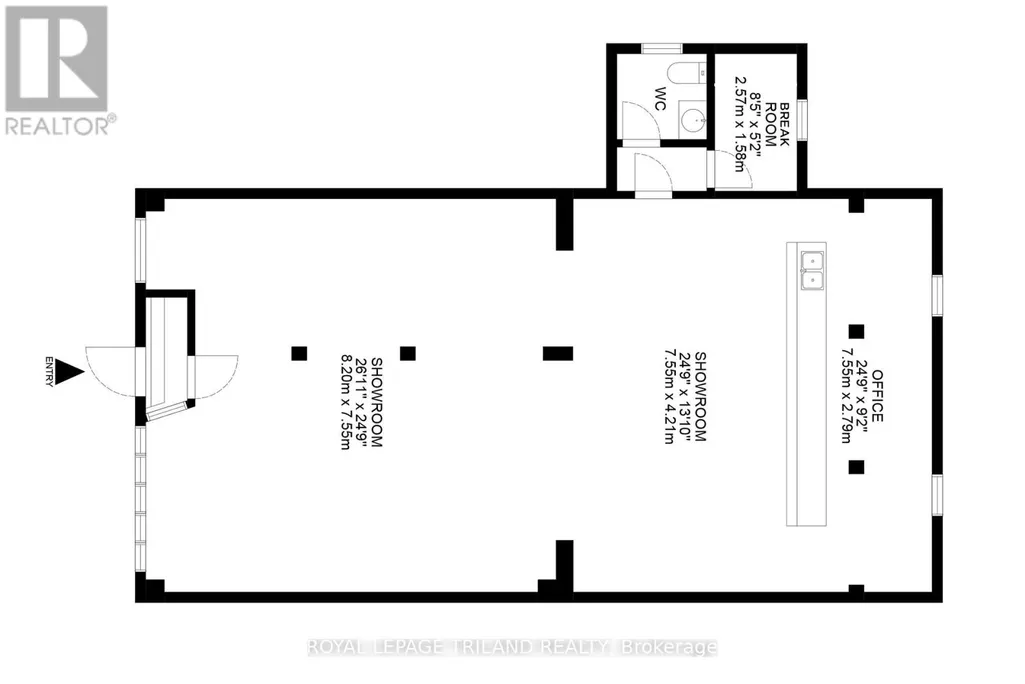
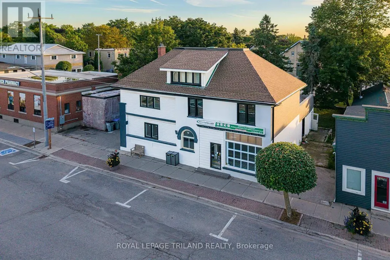
MAXIMUM VALUE FOR A FAMILY HOME IN ZURICH, ON! Fantastic 5 BEDROOM / 3 BATHROOM FAMILY HOME Come see this large 4 level residential home + home office! RESIDENTIAL + COMMERCIAL COMBO PROVIDING a 3000 SQ FT FINISHED 5 BEDROOM RESIDENTIAL HOME (+ lots more floor space in residential side basement for storage or potential rec / play area for kids, workshop, etc, at least another 1000 sq ft) + A 1250 SW FT RETAIL COMMERCIAL UNIT W/ BATHROOM/LAUNDRY & OFFICE. Live & work at the same property or support your mortgage via lease income w/ this fantastic one of a kind multi-purpose property. Completely loaded with brand new upgrades including the roof, nearly every window, furnace, AC, bathrooms, flooring, paint, concrete work on the in-and-out driveways plus a phenomenal 3rd level conversion into a fully insulated finished living space, this superb single family or multi-generational gem with its nonstop character & charm is sure to impress! The structure offers 3 bathrooms, a full kitchen w/ dining room + numerous large additional principal rooms w/ a living room + fireplace & fundamentally, 5 bedrooms with the expansive 700 square foot 3rd level loft with soaring ceilings & its own private bathroom. The vast basement with laundry area & loads of storage tops off expansive floor space in this stately brick structure. The rec room or home office would be the ideal man cave or in-law unit and if you do plan to house a large family, you'll have loads of parking at the rear with driveway access on both sides of the building! And to top it all off, you just a 4 min drive to a sandy Lake Huron beach in St. Joseph. For buyers looking for mega value in a large family home or investors looking for high quality multi-unit potential in an ideal residential location, this is the spot! Quick close available / the building is vacant, both house & the office / retail commercial unit. (id:7434)
General Features
| Features | Flat site, Dry |
|---|---|
| Property Type | Single Family |
| Zoning Description | C4 (Residential / Mixed Use) |
| CommunityName | Zurich |
| Amenities | Park, Place of Worship, Schools |
| Building Age | 51 to 99 years |
| Building Amenities | Fireplace(s) |
| Building Appliances | Water Heater |
| Building Cooling Type | Central air conditioning |
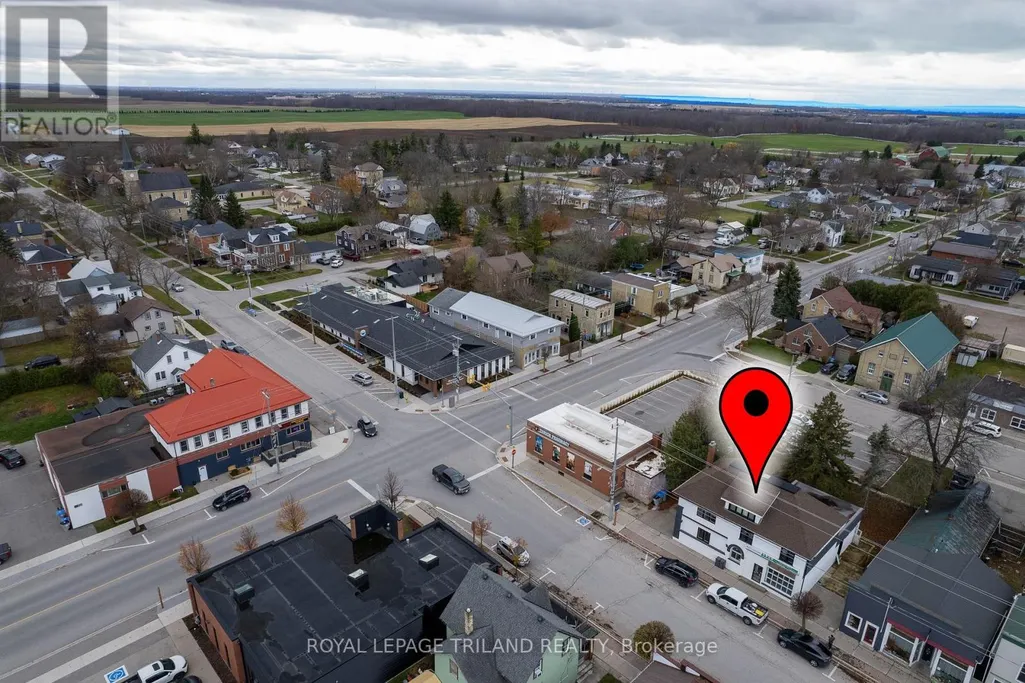
| Location Description | Cross Streets: HWY 84 at Goshen, go north on Goshen 50 Mtrs. ** Directions: TO 11 GOSHEN ST NORTH, ZURICH, ON - take HWY 84 (Zurich-Hensall Rd) east from HWY 21 and just a few minutes, you're in Zurich, ON. Turn left on Goshen at the main intersection in town and this property will be on left. |
| Parking Space Total | 8 |
| Foundation Type | Poured Concrete |
| Building Type | House |
| Ownership Type | Freehold |
| Building.StoriesTotal | 3 |
Interior Features
| Building Fireplace Present | True |
|---|---|
| Building Fireplace Total | 1 |
| Building Heating Type | Forced air |
| Building Heating Fuel | Natural gas |
| Basement Development | Unfinished |
| Basement Type | Full (Unfinished) |
| Construction Style Attachment | Detached |
| Living Area Range | 3500 |
| Bedrooms | 5 |
Exterior Features
| Land Amenities | Park, Place of Worship, Schools |
|---|---|
| Landscape Features | Landscaped |
| Sewer | Sanitary sewer |
| Exterior Finish | Brick |
Room Details
| Room | Dimensions | Level | Flooring | Details |
|---|---|---|---|---|
| Bathroom | 1.58 m x 2 m | Main level | 2 m | |
| Bedroom | 3.65 m x 3.48 m | Second level | 3.48 m | |
| Bedroom 2 | 3.95 m x 3.34 m | Second level | 3.34 m | |
| Bedroom 3 | 3.49 m x 3.39 m | Second level | 3.39 m | |
| Bedroom 4 | 6.09 m x 2.19 m | Second level | 2.19 m | |
| Bedroom 5 | 6 m x 3.06 m | Third level | 3.06 m | |
| Dining room | 3.91 m x 3.76 m | Main level | 3.76 m | |
| Family room | 6.39 m x 4.39 m | Third level | 4.39 m | |
| Foyer | 5.74 m x 2.23 m | Main level | 2.23 m | |
| Kitchen | 5.1 m x 2.54 m | Main level | 2.54 m | |
| Laundry room | 6.9 m x 6.9 m | Basement | 6.9 m | |
| Living room | 6.51 m x 5.16 m | Second level | 5.16 m | |
| Office | 2.57 m x 1.58 m | Main level | 1.58 m | |
| Other | 14.8 m x 8.2 m | Main level | 8.2 m |
Amenities
- Views
- New Construction
- Adult 55+
- Lease To Own
- No Strata Fees
- Furnished
- Primary On Main
- Air Conditioning
- Seller Finance
- Green
- Fixer Upper
- Horse
- Golf
- Fireplace
- Deck
- Garage
- Basement
- Pool

Property vs Single Family Average in N0M 2T0
Price
In The Neighbourhood
Bluewater (Zurich)
$ 1,199,000
- Type
- Single Family
- Rooms
- 4 Beds + 2.5 Baths
RE/MAX Reliable Realty Inc
Bluewater (Zurich)
$ 624,900
- Type
- Single Family
- Rooms
- 3 Beds + 2 Baths
COLDWELL BANKER DAWNFLIGHT REALTY BROKERAGE
 Toronto Real Estate Board (TRREB); All information deemed reliable but not guaranteed. All properties are subject to prior sale, change or withdrawal. Neither listing broker(s) or information provider(s) shall be responsible for any typographical errors, misinformation, misprints and shall be held totally harmless. Listing(s) information is provided for consumer's personal, non-commercial use and may not be used for any purpose other than to identify prospective properties consumers may be interested

 Data provided by the Ontario Regional Technology & Information Systems. The information is deemed reliable, but is not guaranteed. Not intended to solicit buyers or sellers, landlords or tenants currently under contract.
The trademarks REALTOR®, REALTORS® and the REALTOR® logo are controlled by The Canadian Real Estate Association (CREA) and identify real estate professionals who are members of CREA. The trademarks MLS®, Multiple Listing Service® and the associated logos are owned
Data provided by the Ontario Regional Technology & Information Systems. The information is deemed reliable, but is not guaranteed. Not intended to solicit buyers or sellers, landlords or tenants currently under contract.
The trademarks REALTOR®, REALTORS® and the REALTOR® logo are controlled by The Canadian Real Estate Association (CREA) and identify real estate professionals who are members of CREA. The trademarks MLS®, Multiple Listing Service® and the associated logos are owned