
Address
72797 Ravine Drive, Bluewater (Zurich), ON
Price
$ 2,950,000
Property Attributes
- ID#X13633876
- TypeSingle Family
- Listing Status Active
- MunicipalityBluewater (Zurich)
- CityBluewater (Zurich)
- AreaZurich
- NeighbourhoodZurich
- Postal CodeN0M 2T0
- Style
- Price$ 2,950,000
- Bedrooms6+1
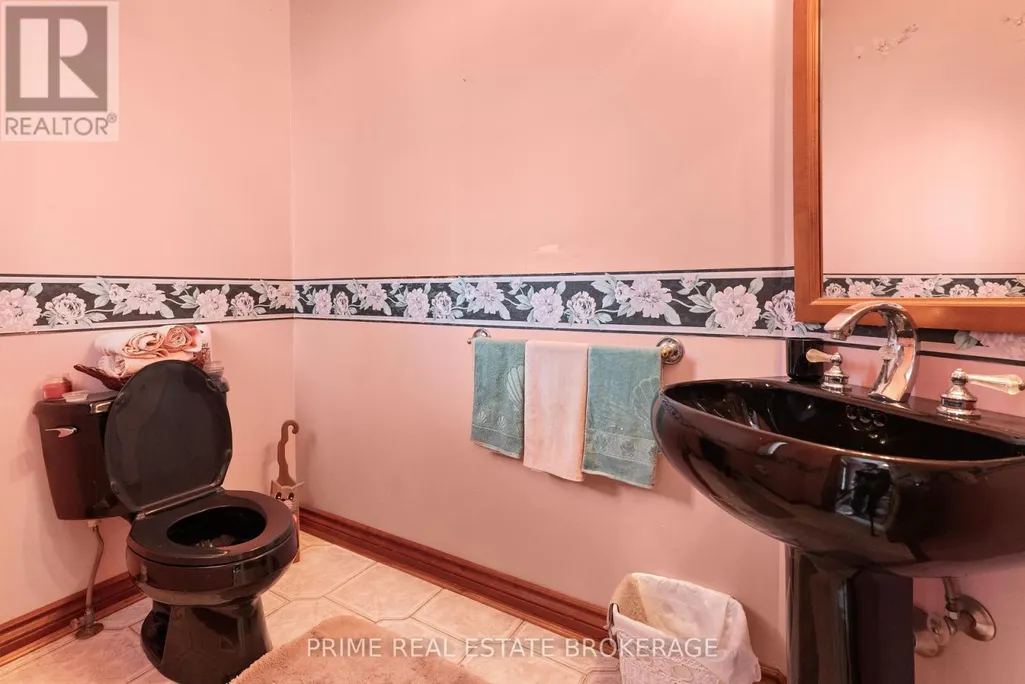
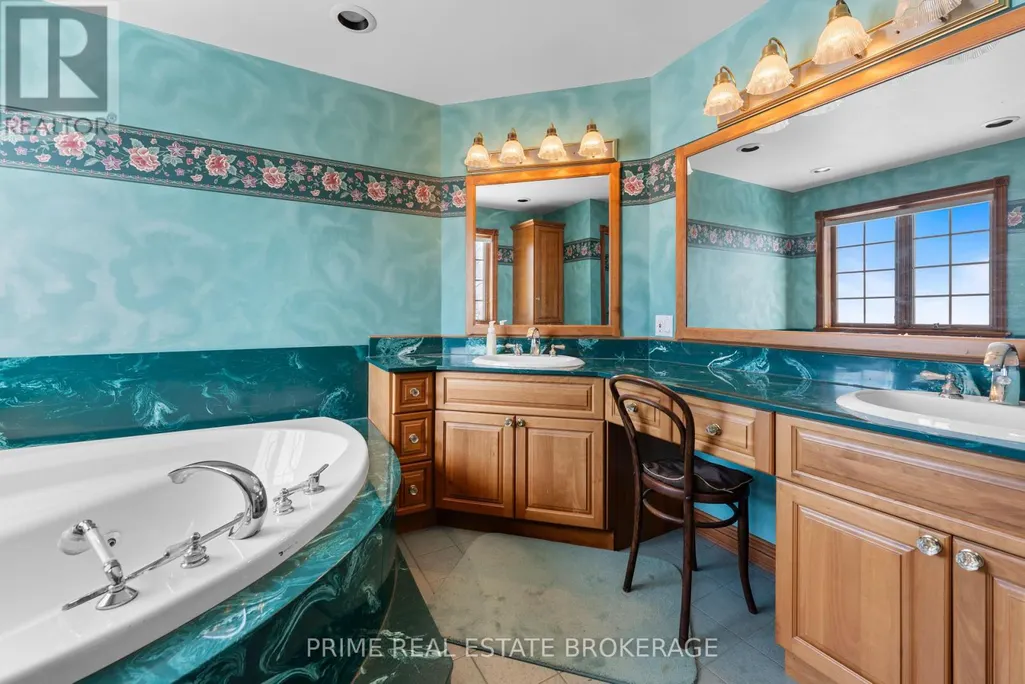
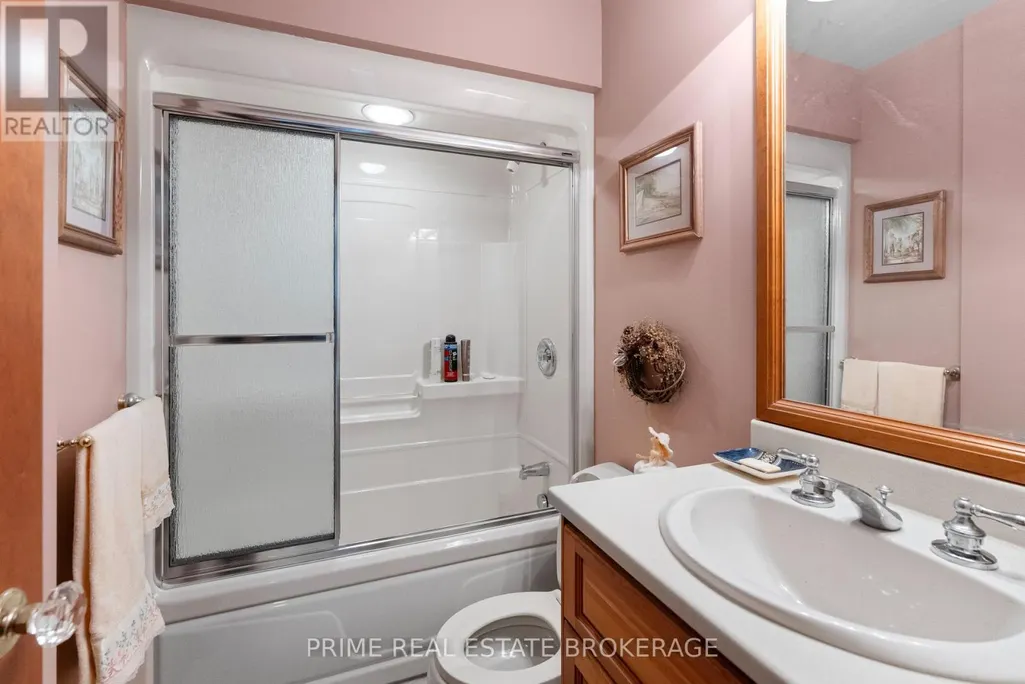
- Bathrooms4
- Half Bathrooms3
Data Source:
Canadian Real Estate Association (CREA)
Property Description
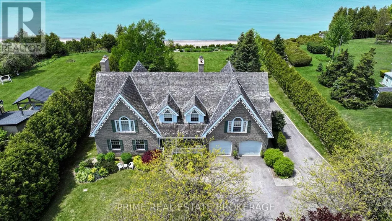
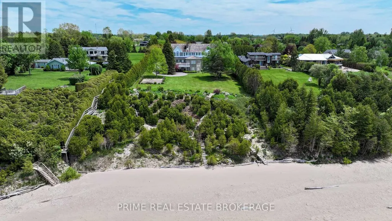
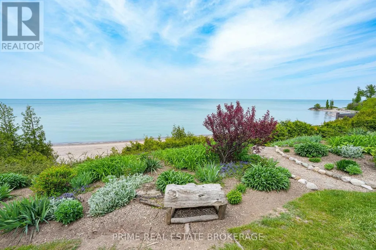
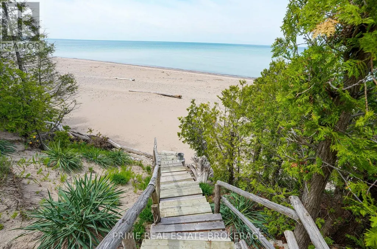
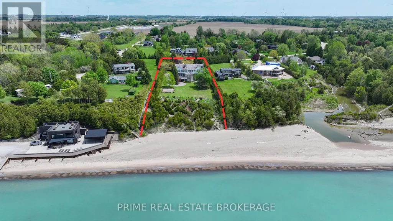
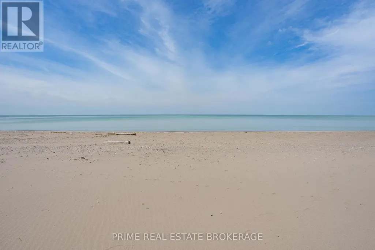
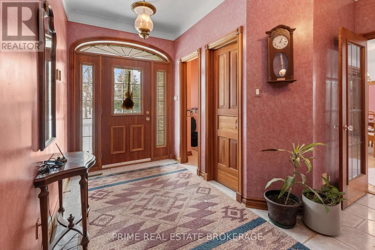
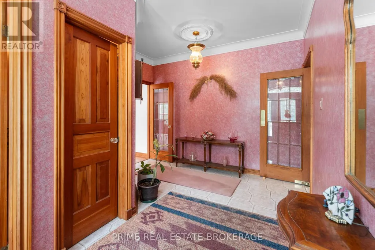
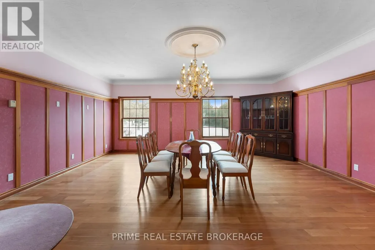
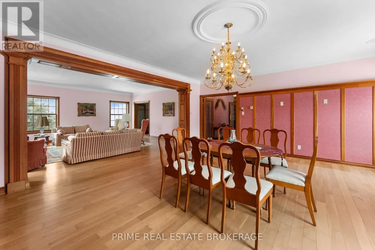
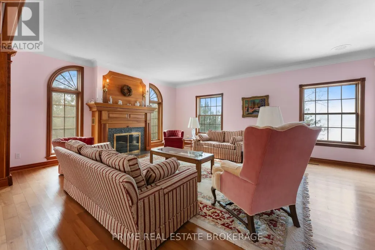
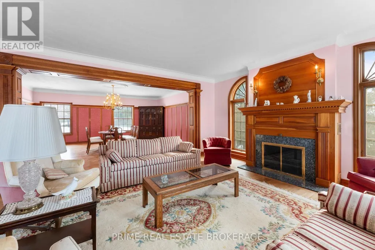
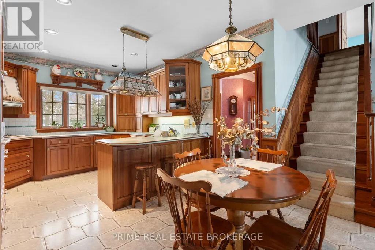
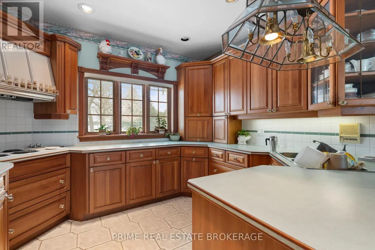
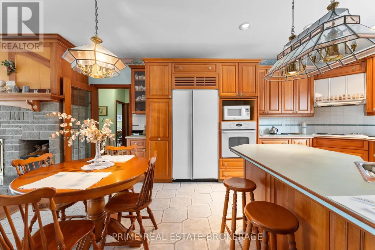
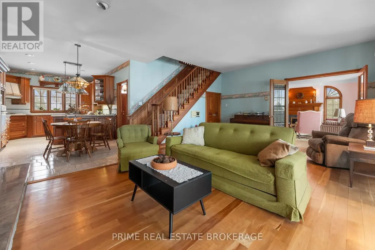
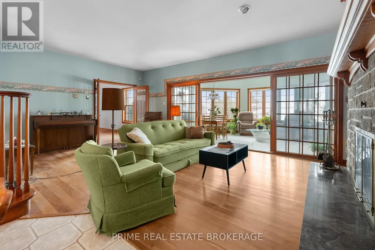
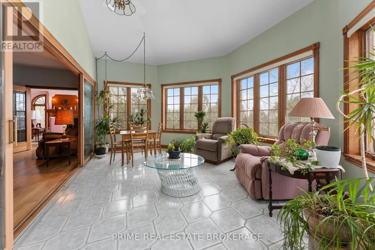
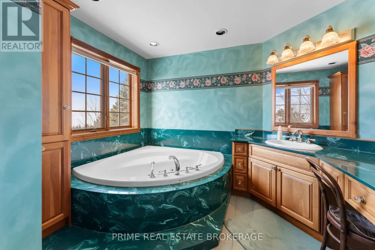
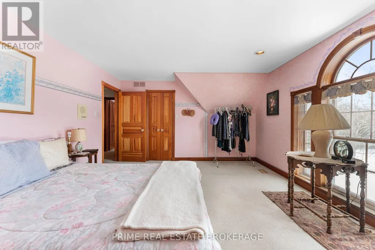
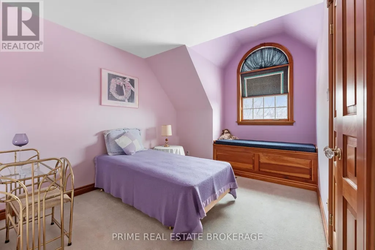
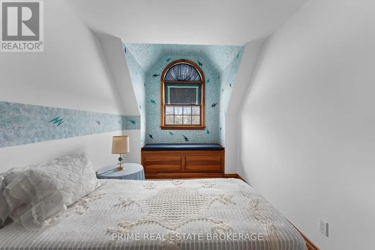
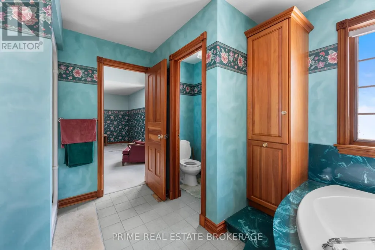
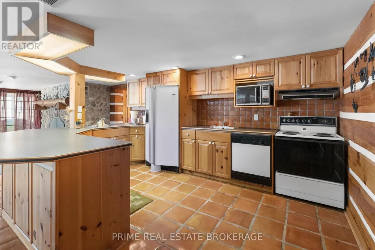
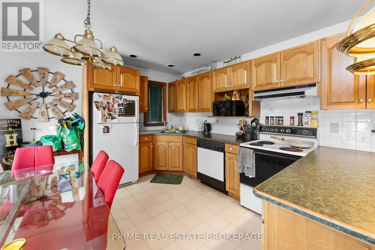
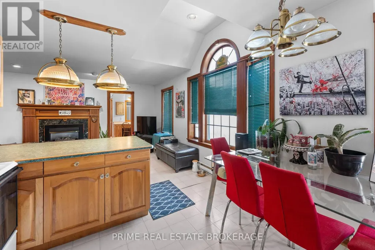
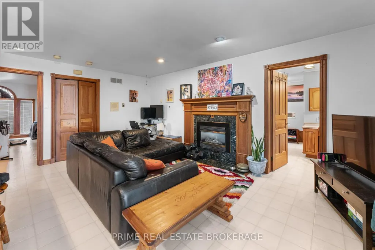
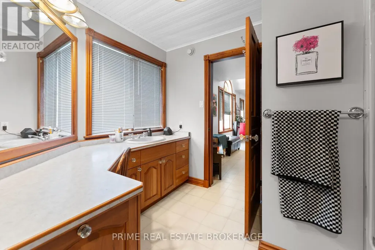
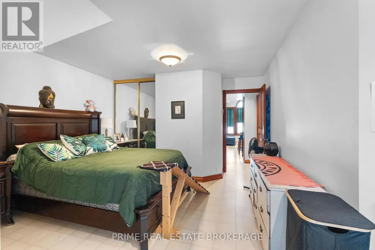
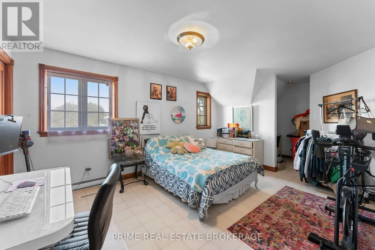
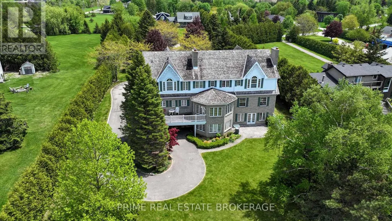
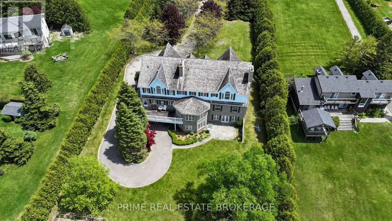
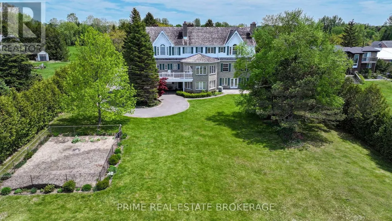
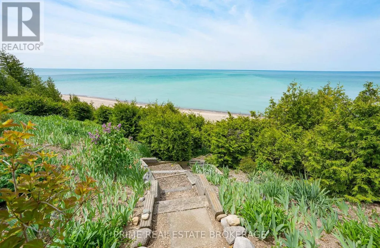
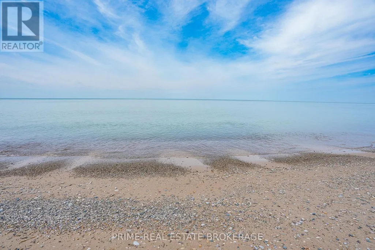
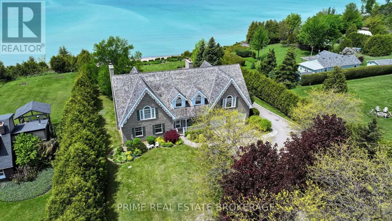
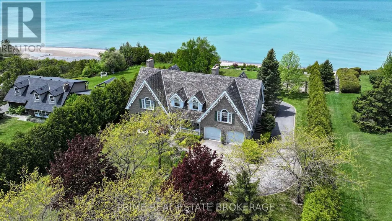
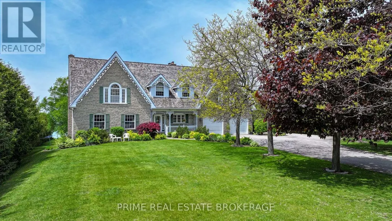
At 72797 Ravine Drive, the boundary between timeless architecture and the raw beauty of Lake Huron simply disappears. This isn't just a home; it is a 5,000-square-foot sanctuary designed specifically for those who demand a lifestyle where luxury is felt in every texture and seen in every horizon. Imagine waking each morning to the soft light of the Lake Huron sunrise reflecting off expansive floor-to-ceiling windows, framing the turquoise water. While most properties in this region grapple with steep bluffs and endless staircases, this estate offers the gift of effortless, gentle access to your own private stretch of pristine sandy beach. The interior is a masterclass in timeless craftsmanship, where elegant millwork, rich wood finishes, and the flickering warmth of multiple fireplaces create an atmosphere that is grand yet soothing. The open-concept heart of the home flows seamlessly into a sun-drenched gourmet kitchen, the perfect staging ground for quiet morning coffees. With 7 bedrooms and 7 bathrooms, including a sophisticated 2-bedroom guest suite tucked privately above the garage, the home is engineered for multi-generational living.. Beyond the aesthetics, the estate features modern infrastructure, including dual geothermal systems and a 400-amp hydro service to ensure whisper-quiet efficiency throughout the seasons. Outside, the property transforms into a private resort; walk down one of two gentle staircases to feel the sand between your toes, or spend your evenings on the expansive patio. Perfectly positioned between the boutique charm of Bayfield and the vibrant energy of Grand Bend, you are moments from the White Squirrel Golf Club and elite marinas. This is an invitation to own the sophisticated Lake Huron legacy, located on one of the most sought-after stretches of coastline. (id:7434)
General Features
| Features | In-Law Suite |
|---|---|
| Easement | Unknown, None |
| Property Type | Single Family |
| CommunityName | Zurich |
| Amenities | Beach |
| Building Age | 31 to 50 years |
| Building Appliances | Central Vacuum, Garburator, Intercom, Water Heater, Water softener, Dishwasher, Furniture, Garage door opener, Microwave, Hood Fan, Stove, Washer, Window Coverings, Refrigerator |
| Building Basement Features | Walk out |
| Building Cooling Type | Central air conditioning, Air exchanger |
| Location Description | Stanley Blvd & Ravine Dr |
| Parking Space Total | 22 |
| Foundation Type | Poured Concrete |
| Building Type | House |
| Ownership Type | Freehold |
| Building.StoriesTotal | 2 |
Interior Features
| Building Fireplace Present | True |
|---|---|
| Building Heating Type | Other |
| Building Heating Fuel | Other |
| Basement Development | Finished |
| Basement Type | N/A (Finished) |
| Construction Style Attachment | Detached |
| Living Area Range | 3500 |
| Bedrooms | 6+1 |
Exterior Features
| Pool Type | Indoor pool |
|---|---|
| Structure | Deck, Porch |
| Water Front Name | Lake Huron |
| Water Front Type | Waterfront on lake |
| ViewType | Lake view, Direct Water View |
| Land Amenities | Beach |
| Landscape Features | Landscaped, Lawn sprinkler |
| Sewer | Septic System |
| Exterior Finish | Aluminum siding, Stone |
Room Details
| Room | Dimensions | Level | Flooring | Details |
|---|---|---|---|---|
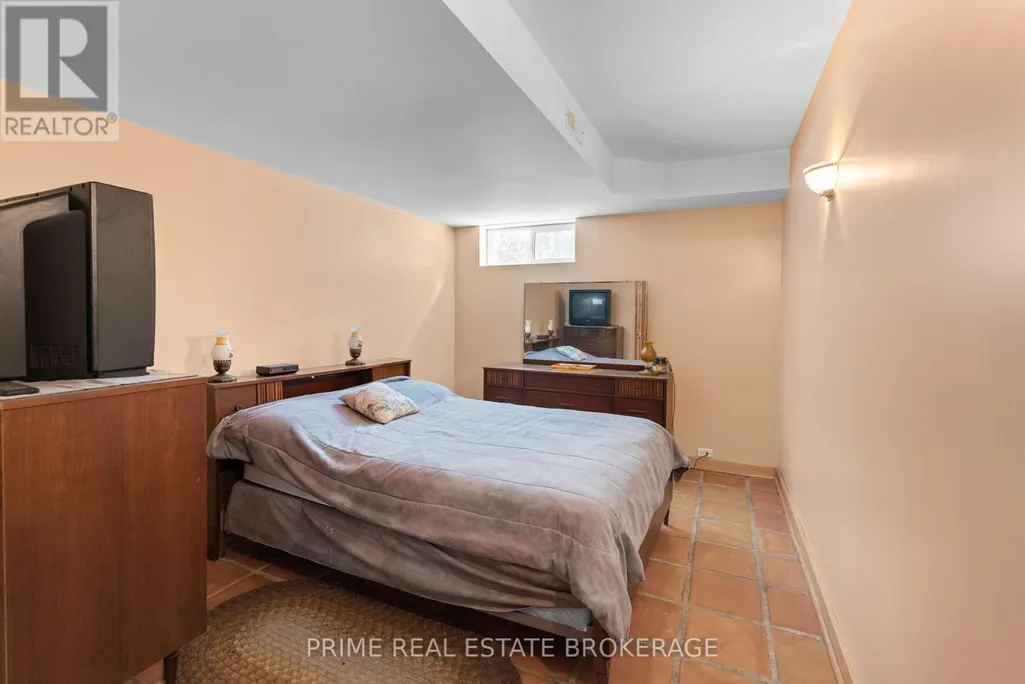
| Bedroom | 5.37 m x 3.22 m | Basement | 3.22 m | |
| Dining room | 6.13 m x 5.41 m | Main level | 5.41 m | |
| Eating area | 3.6 m x 2.37 m | Main level | 2.37 m | |
| Family room | 7.2 m x 4.37 m | Main level | 4.37 m | |
| Kitchen | 3.6 m x 3 m | Main level | 3 m | |
| Living room | 6.13 m x 5.57 m | Main level | 5.57 m | |
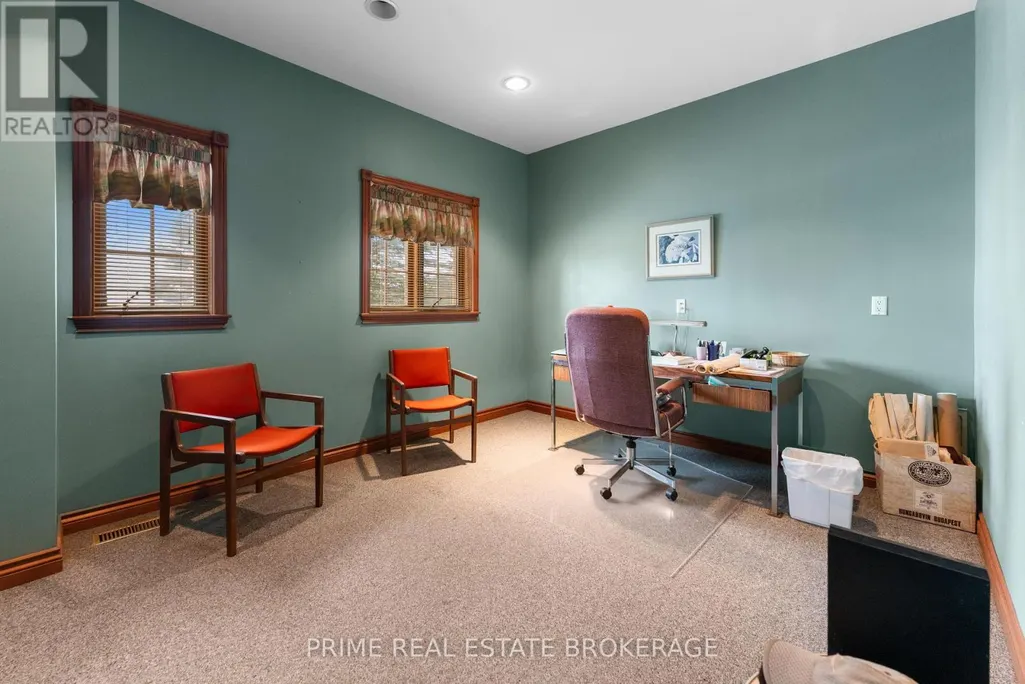
| Office | 4.17 m x 3.39 m | Main level | 3.39 m | |
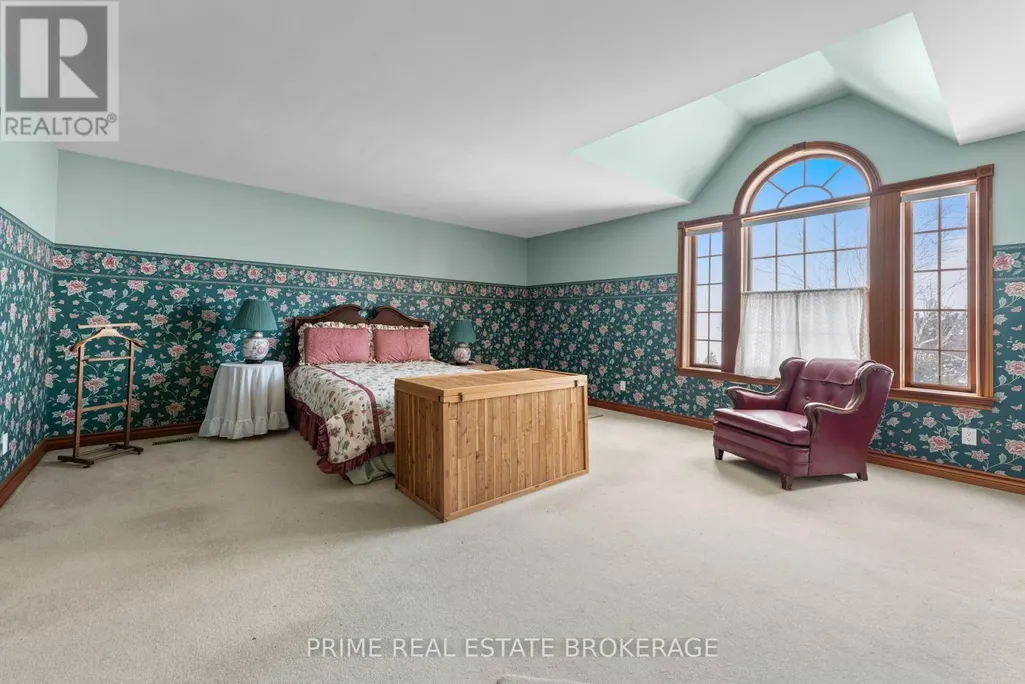
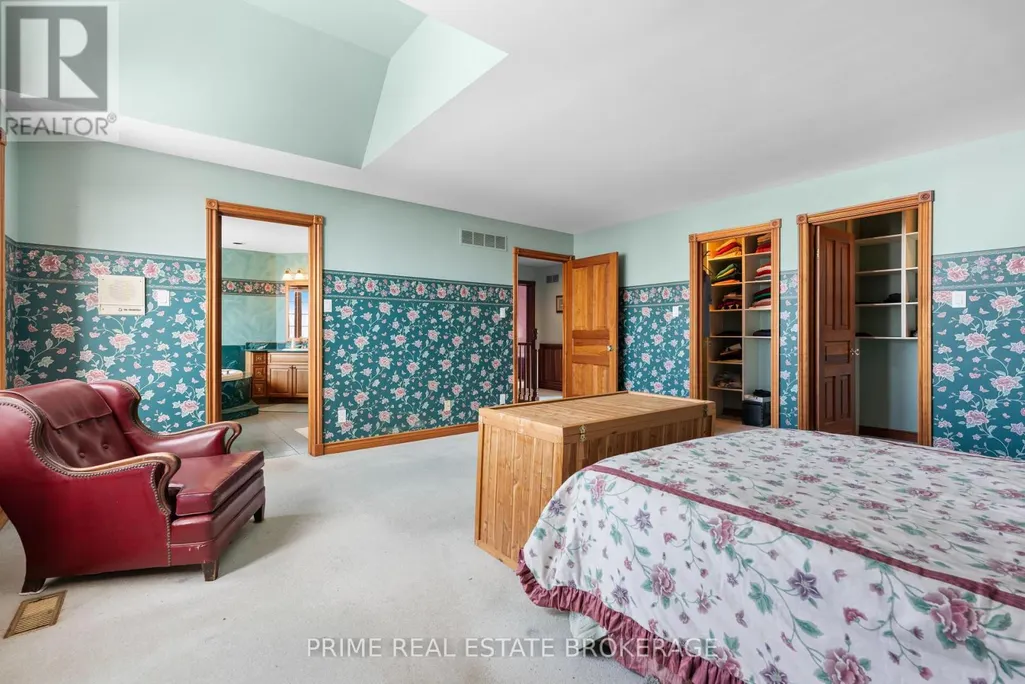
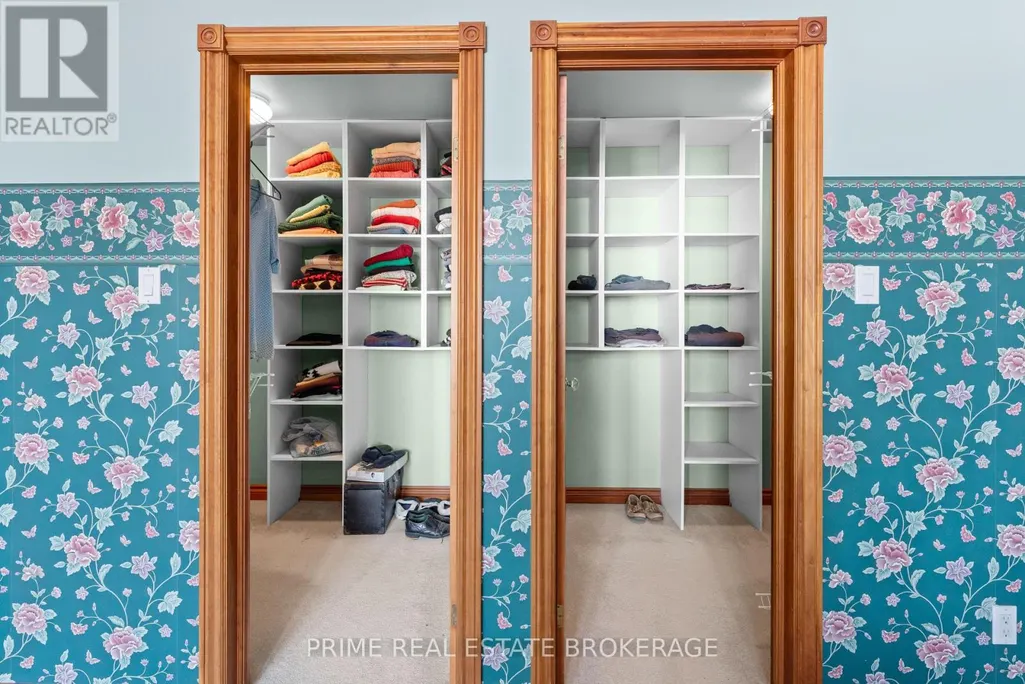
| Primary Bedroom | 5.45 m x 5.23 m | Second level | 5.23 m | |
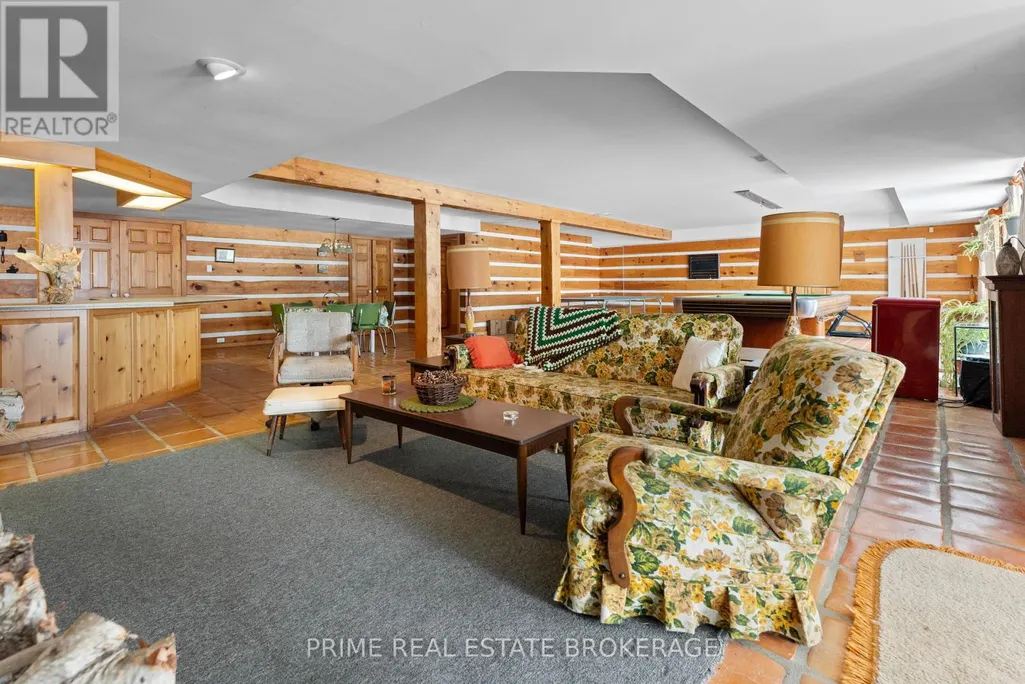
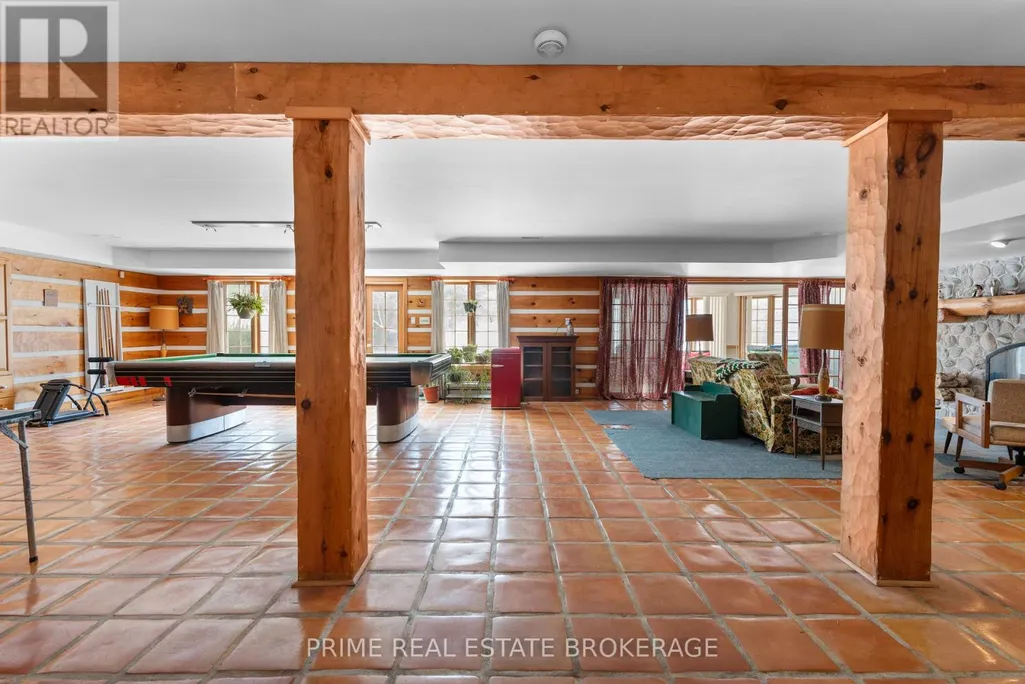
| Recreational, Games room | 13.44 m x 9.53 m | Basement | 9.53 m | |
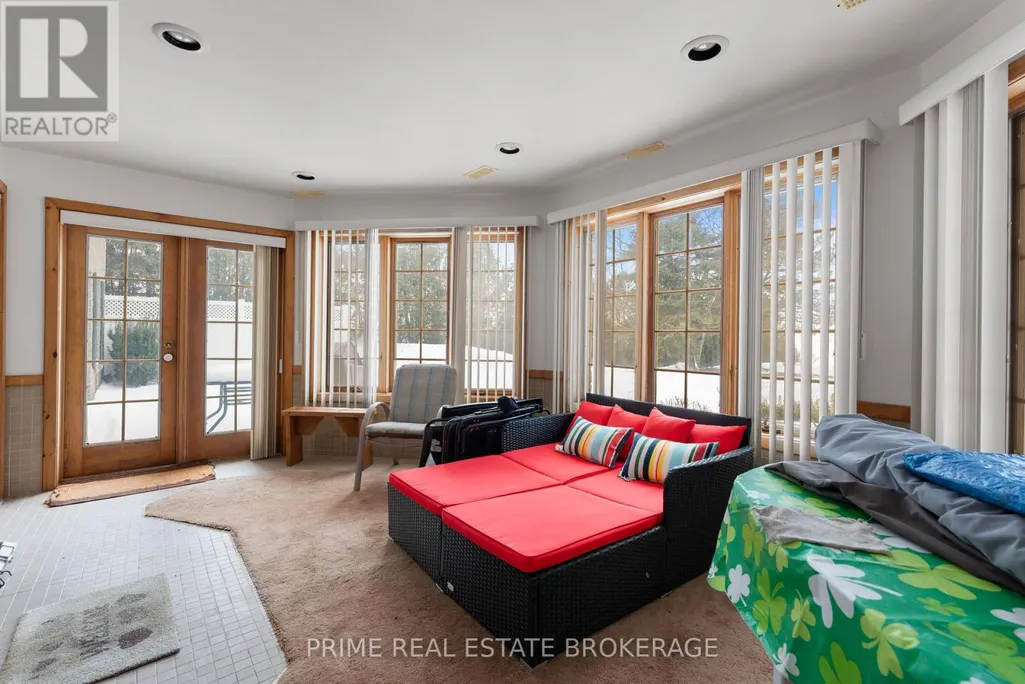
| Sunroom | 5.78 m x 3.84 m | Main level | 3.84 m | |
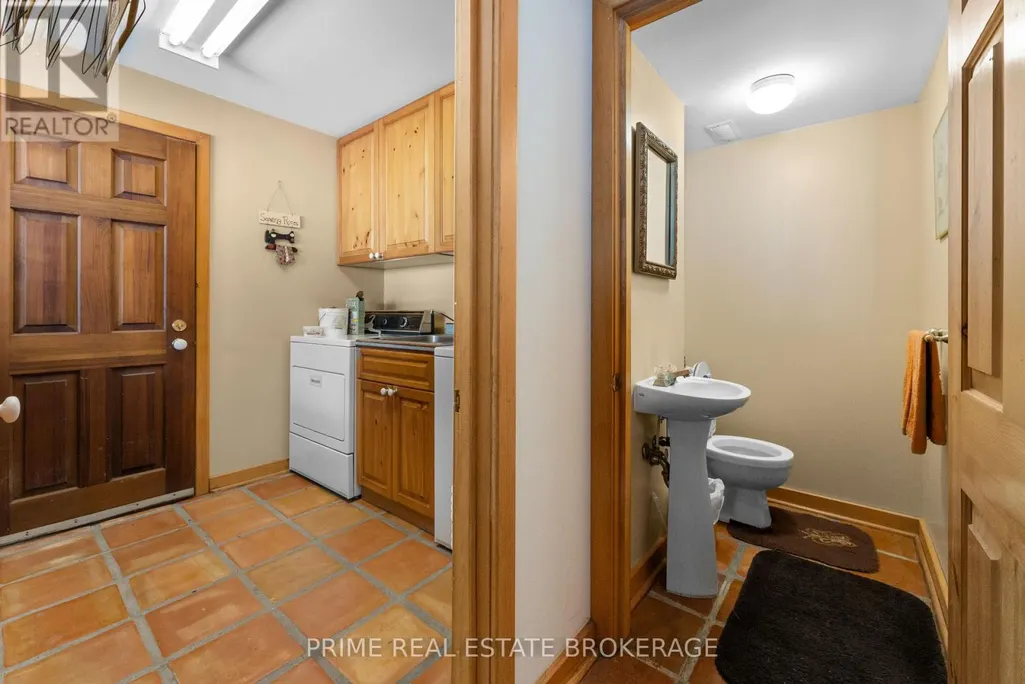
| Utility room | 3.86 m x 7.82 m | Basement | 7.82 m |
Amenities
- Views
- New Construction
- Adult 55+
- Lease To Own
- No Strata Fees
- Furnished
- Primary On Main
- Air Conditioning
- Seller Finance
- Green
- Fixer Upper
- Horse
- Golf
- Fireplace
- Deck
- Garage
- Basement
- Pool

Property vs Single Family Average in N0M 2T0
Price
In The Neighbourhood
Bluewater (Zurich)
$ 1,199,000
- Type
- Single Family
- Rooms
- 4 Beds + 2.5 Baths
RE/MAX Reliable Realty Inc
Bluewater (Zurich)
$ 624,900
- Type
- Single Family
- Rooms
- 3 Beds + 2 Baths
COLDWELL BANKER DAWNFLIGHT REALTY BROKERAGE
 Toronto Real Estate Board (TRREB); All information deemed reliable but not guaranteed. All properties are subject to prior sale, change or withdrawal. Neither listing broker(s) or information provider(s) shall be responsible for any typographical errors, misinformation, misprints and shall be held totally harmless. Listing(s) information is provided for consumer's personal, non-commercial use and may not be used for any purpose other than to identify prospective properties consumers may be interested

 Data provided by the Ontario Regional Technology & Information Systems. The information is deemed reliable, but is not guaranteed. Not intended to solicit buyers or sellers, landlords or tenants currently under contract.
The trademarks REALTOR®, REALTORS® and the REALTOR® logo are controlled by The Canadian Real Estate Association (CREA) and identify real estate professionals who are members of CREA. The trademarks MLS®, Multiple Listing Service® and the associated logos are owned
Data provided by the Ontario Regional Technology & Information Systems. The information is deemed reliable, but is not guaranteed. Not intended to solicit buyers or sellers, landlords or tenants currently under contract.
The trademarks REALTOR®, REALTORS® and the REALTOR® logo are controlled by The Canadian Real Estate Association (CREA) and identify real estate professionals who are members of CREA. The trademarks MLS®, Multiple Listing Service® and the associated logos are owned