
Address
29 Burton Street, East Zorra-Tavistock (Innerkip), ON
Price
$ 949,900
Property Attributes
- ID#X13447926
- TypeSingle Family
- Listing Status Active
- MunicipalityEast Zorra-Tavistock (Innerkip)
- CityEast Zorra-Tavistock (Innerkip)
- AreaInnerkip
- NeighbourhoodInnerkip
- Postal CodeN0J 1M0
- Style
- Price$ 949,900
- Bedrooms4
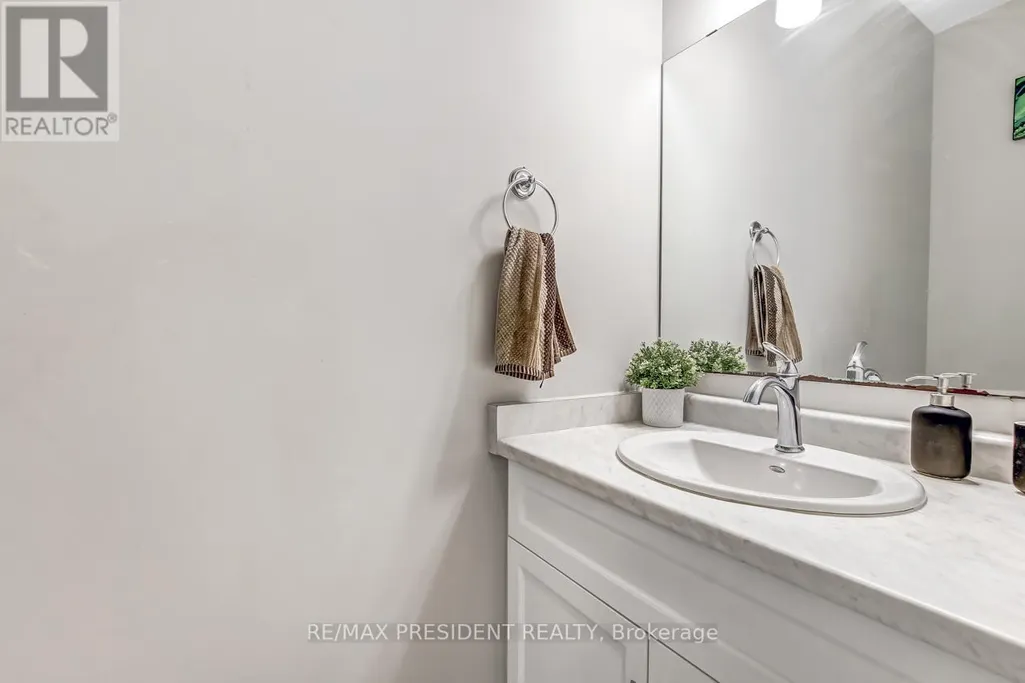
- Bathrooms3
- Half Bathrooms1
Data Source:
Canadian Real Estate Association (CREA)
Property Description
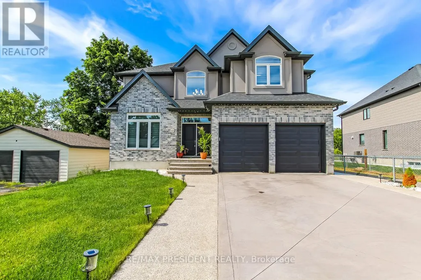
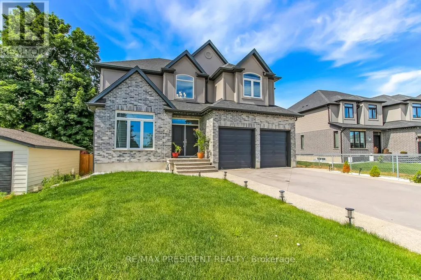
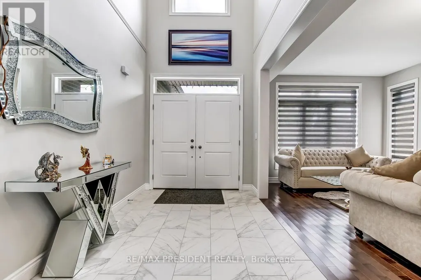
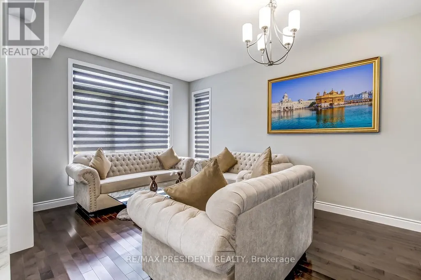
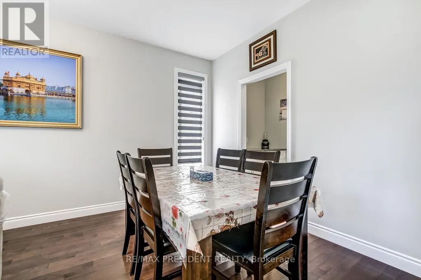
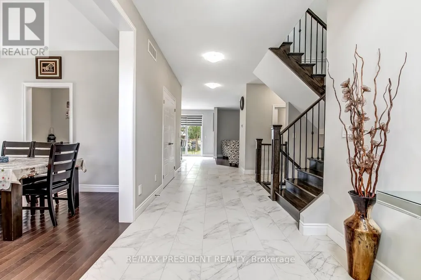
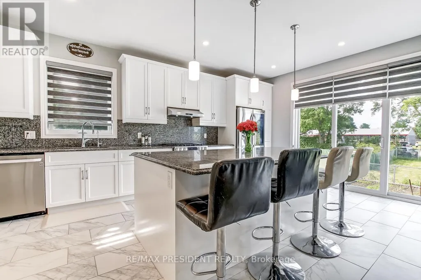
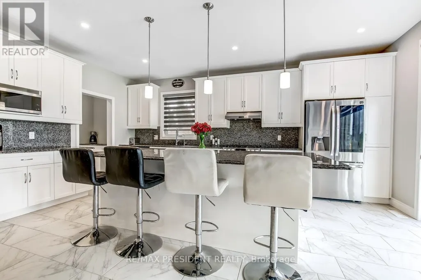
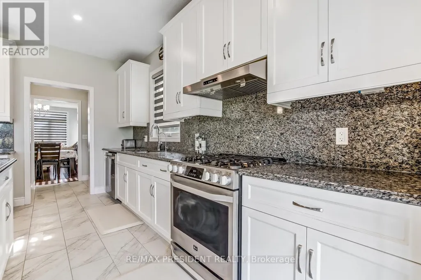
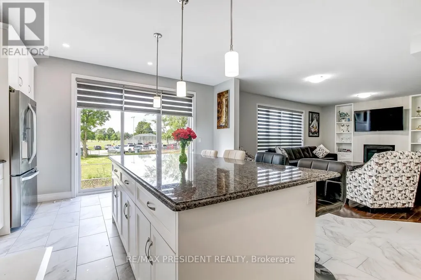
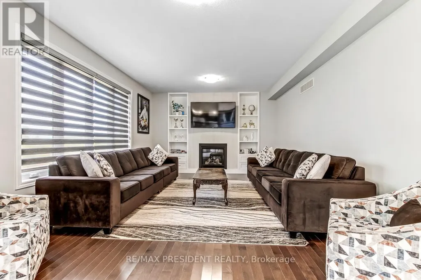
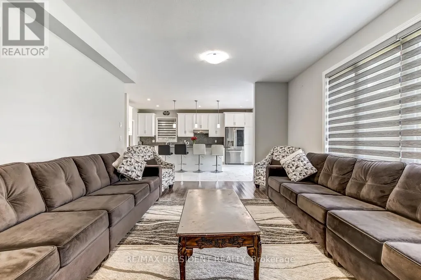
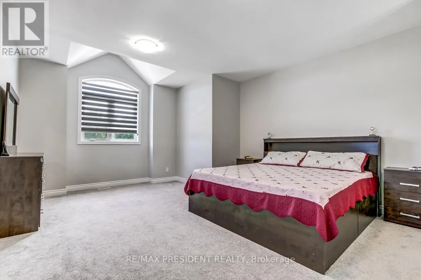
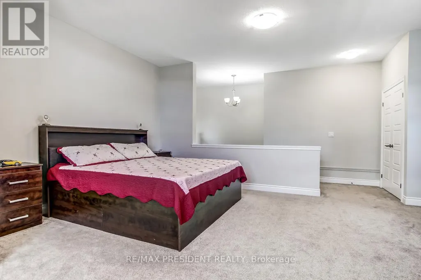
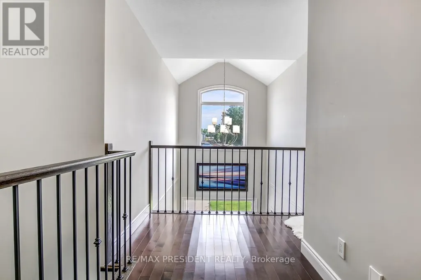
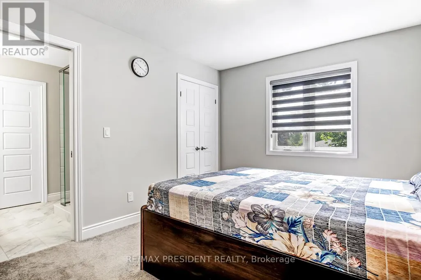
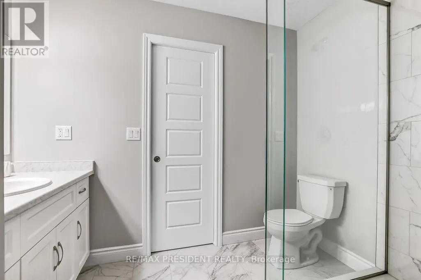
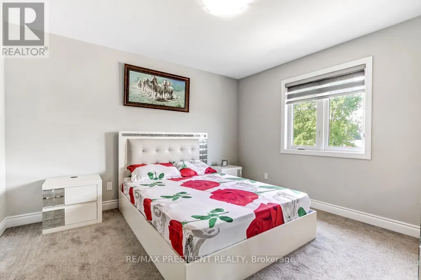
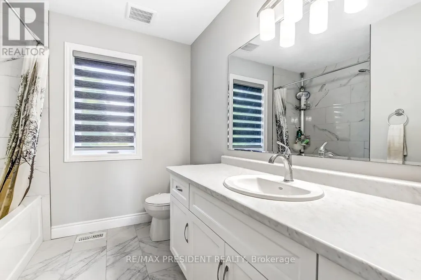
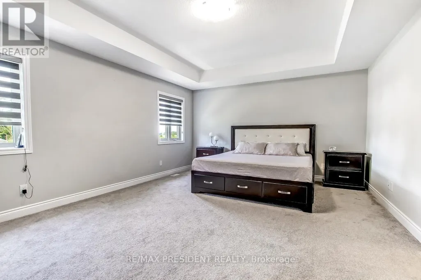
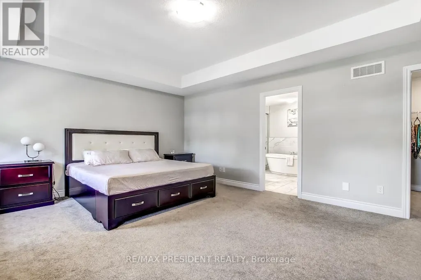
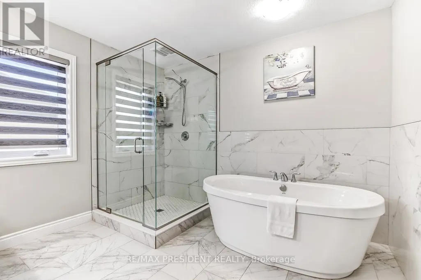
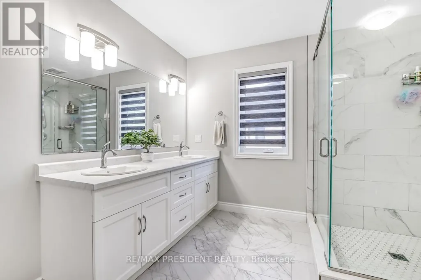
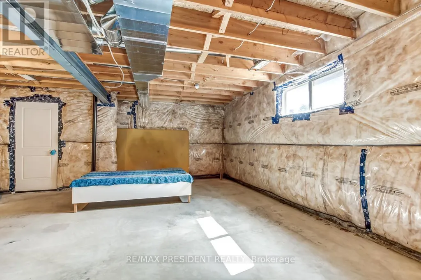
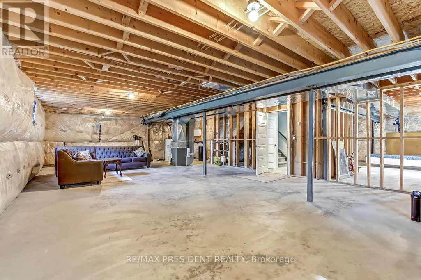
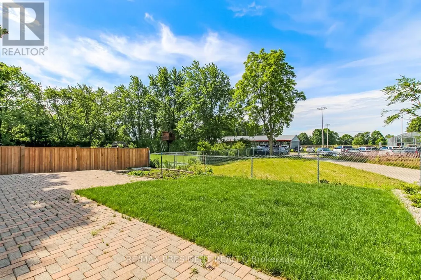
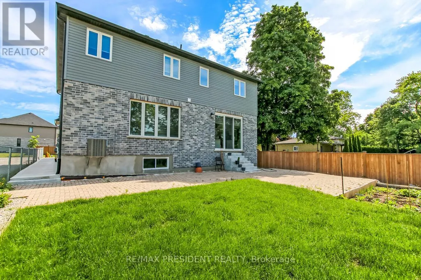
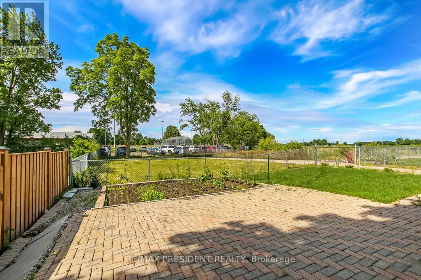
Stunning Mansfield 2 model by Trevalli Homes in the desirable Oxford Crossing community of Innerkip. This spacious detached home offers 3,148 sq. ft. on a premium 51' x 115' lot, featuring 4 bedrooms plus a versatile bonus room, 3.5 bathrooms, and elegant finishes throughout. Enjoy hardwood flooring, an open-to-above foyer, oak staircase, separate living/dining areas, a family room with gas fireplace, and a gourmet kitchen with granite countertops and an oversized island. The luxurious primary suite includes a walk-in closet and 5-piece ensuite with frameless glass shower. Additional features include a covered porch, EV charger conduit in the garage, and rough-ins for central vacuum, soft water system, and a basement bathroom. Conveniently located minutes from schools, golf courses, downtown Woodstock, and Highways 401 & 403-offering the perfect blend of modern comfort and small-town charm. (id:7434)
General Features
| Features | Flat site |
|---|---|
| Property Type | Single Family |
| Zoning Description | R1 - 26 |
| CommunityName | Innerkip |
| Building Age | 0 to 5 years |
| Building Amenities | Fireplace(s) |
| Building Appliances | Garage door opener remote(s), Water meter, Dishwasher, Dryer, Garage door opener, Stove, Washer, Water softener, Refrigerator |
| Building Cooling Type | Central air conditioning, Air exchanger |
| Location Description | Blandford St and Burton Street |
| Parking Space Total | 6 |
| Foundation Type | Poured Concrete |
| Building Type | House |
| Ownership Type | Freehold |
| Building.StoriesTotal | 2 |
Interior Features
| Building Fireplace Present | True |
|---|---|
| Building Fireplace Total | 1 |
| Building Heating Type | Forced air |
| Building Heating Fuel | Natural gas |
| Basement Development | Unfinished |
| Basement Type | N/A (Unfinished) |
| Construction Style Attachment | Detached |
| Flooring Type | Hardwood, Ceramic, Carpeted |
| Living Area Range | 3000 |
| Bedrooms | 4 |
Exterior Features
| Landscape Features | Landscaped |
|---|---|
| Sewer | Sanitary sewer |
| Exterior Finish | Brick, Vinyl siding |
Room Details
| Room | Dimensions | Level | Flooring | Details |
|---|---|---|---|---|
| Bedroom 2 | 3.66 m x 3.23 m | Second level | 3.23 m | |
| Bedroom 3 | 4.05 m x 3.32 m | Second level | 3.32 m | |
| Bedroom 4 | 3.66 m x 3.54 m | Second level | 3.54 m | |
| Dining room | 6.28 m x 3.54 m | Main level | 3.54 m | |
| Family room | 6.28 m x 4.27 m | Main level | 4.27 m | |
| Kitchen | 5.67 m x 4.7 m | Main level | 4.7 m | |
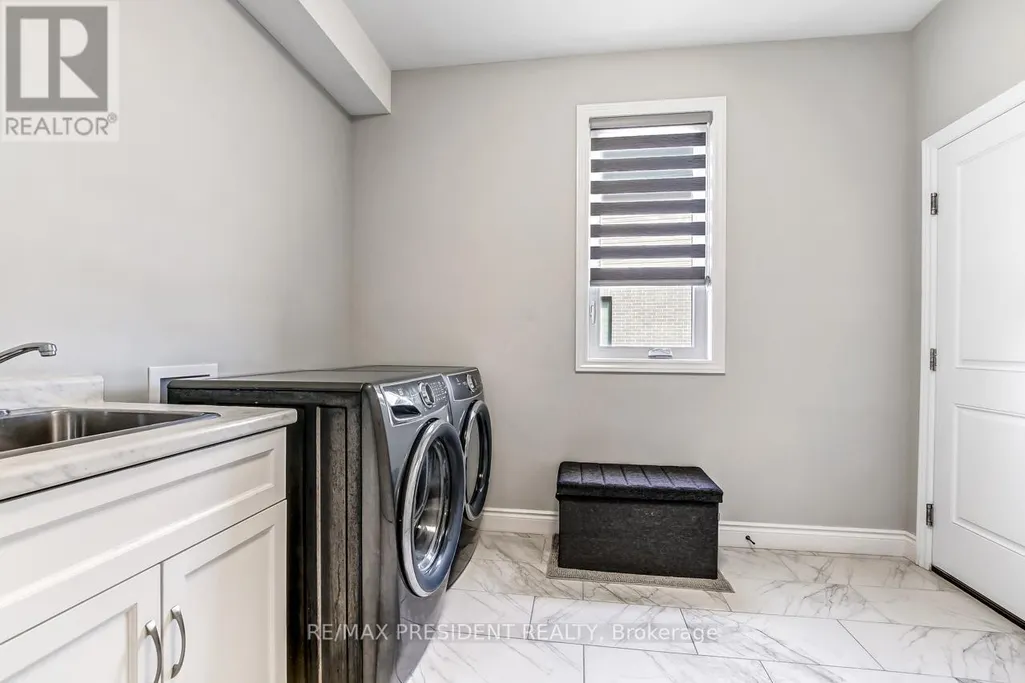
| Laundry room | 2 m x 2 m | Main level | 2 m | |
| Living room | 6.28 m x 3.54 m | Main level | 3.54 m | |
| Media | 5.31 m x 4.44 m | Second level | 4.44 m | |
| Primary Bedroom | 5.36 m x 4.27 m | Second level | 4.27 m |
Amenities
- Views
- New Construction
- Adult 55+
- Lease To Own
- No Strata Fees
- Furnished
- Primary On Main
- Air Conditioning
- Seller Finance
- Green
- Fixer Upper
- Horse
- Golf
- Fireplace
- Deck
- Garage
- Basement
- Pool

Property vs Single Family Average in N0J 1M0
Price
In The Neighbourhood
Open House
Innerkip
$ 659,900
- Type
- Single Family
- Size
- 1,798 SqFt
- Rooms
- 3 Beds + 2 Baths
RE/MAX TWIN CITY REALTY INC.
Open House
East Zorra-Tavistock (Innerkip)
$ 659,900
- Type
- Single Family
- Rooms
- 3 Beds + 2 Baths
RE/MAX TWIN CITY REALTY INC.
Innerkip
$ 989,000
- Type
- Single Family
- Size
- 3,388 SqFt
- Rooms
- 5 Beds + 3.5 Baths
Royal LePage Wolle Realty
East Zorra-Tavistock (Innerkip)
$ 849,900
- Type
- Single Family
- Rooms
- 4 Beds + 2 Baths
Gale Group Realty Brokerage Ltd
East Zorra-Tavistock (Innerkip)
$ 944,500
- Type
- Single Family
- Rooms
- 3 Beds + 2.5 Baths
Century 21 Heritage House Ltd Brokerage
 Toronto Real Estate Board (TRREB); All information deemed reliable but not guaranteed. All properties are subject to prior sale, change or withdrawal. Neither listing broker(s) or information provider(s) shall be responsible for any typographical errors, misinformation, misprints and shall be held totally harmless. Listing(s) information is provided for consumer's personal, non-commercial use and may not be used for any purpose other than to identify prospective properties consumers may be interested

 Data provided by the Ontario Regional Technology & Information Systems. The information is deemed reliable, but is not guaranteed. Not intended to solicit buyers or sellers, landlords or tenants currently under contract.
The trademarks REALTOR®, REALTORS® and the REALTOR® logo are controlled by The Canadian Real Estate Association (CREA) and identify real estate professionals who are members of CREA. The trademarks MLS®, Multiple Listing Service® and the associated logos are owned
Data provided by the Ontario Regional Technology & Information Systems. The information is deemed reliable, but is not guaranteed. Not intended to solicit buyers or sellers, landlords or tenants currently under contract.
The trademarks REALTOR®, REALTORS® and the REALTOR® logo are controlled by The Canadian Real Estate Association (CREA) and identify real estate professionals who are members of CREA. The trademarks MLS®, Multiple Listing Service® and the associated logos are owned