
Address
7806 Alfred Crescent, Lambton Shores (Port Franks), ON
Price
$ 699,900
Property Attributes
- ID#X13642816
- TypeSingle Family
- Listing Status Active
- MunicipalityLambton Shores (Port Franks)
- CityLambton Shores (Port Franks)
- AreaPort Franks
- NeighbourhoodPort Franks
- Postal CodeN0M 2L0
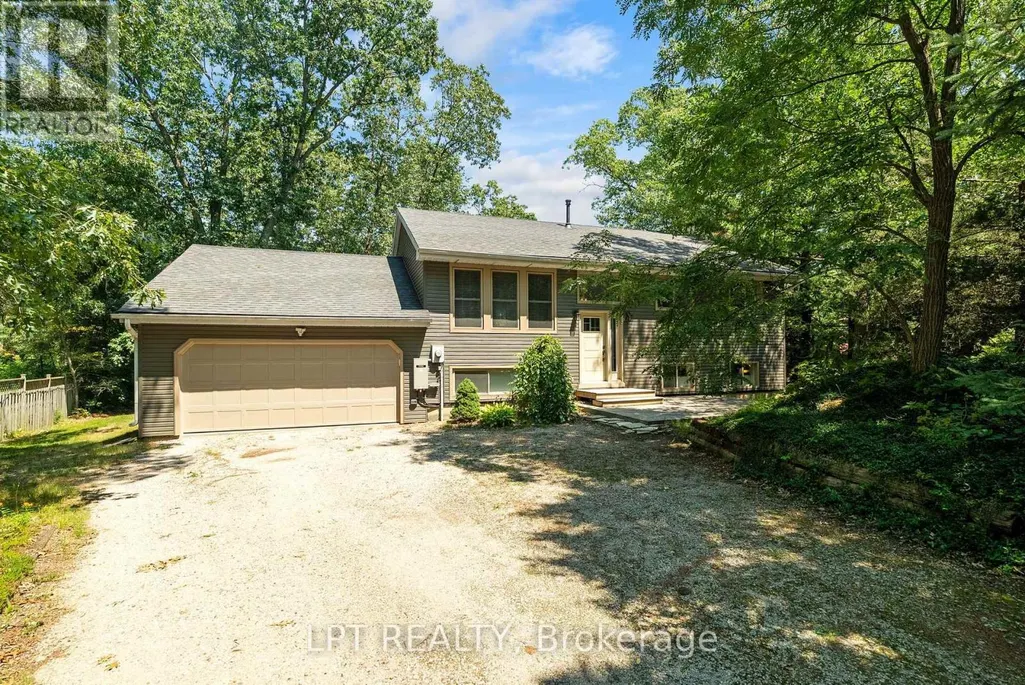
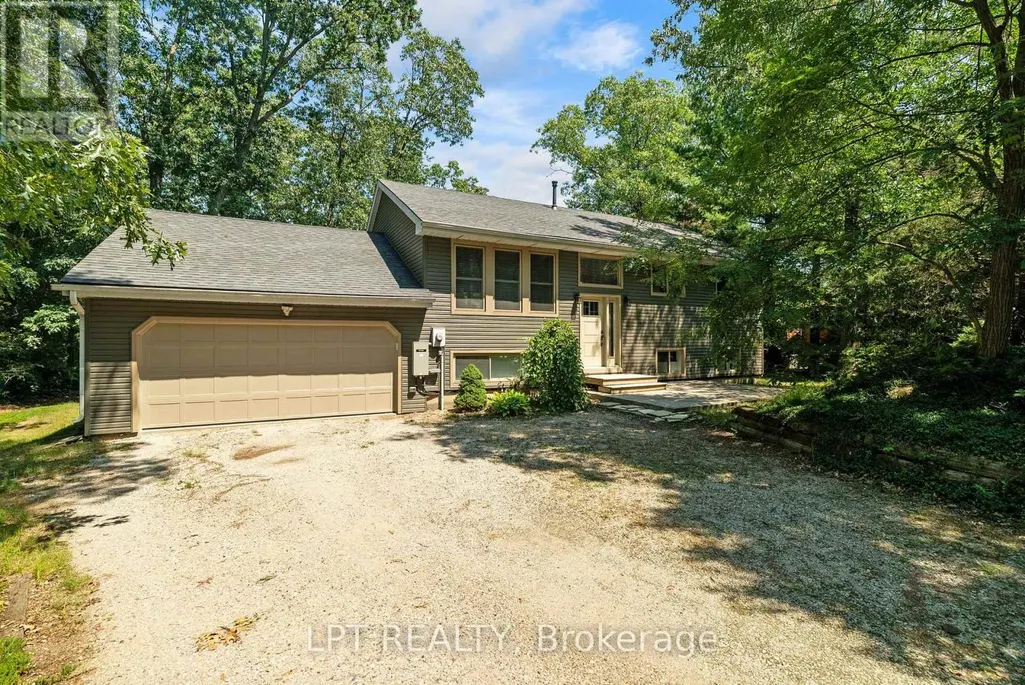
- StyleBungalow
- Price$ 699,900
- Bedrooms3+2
- Bathrooms2
- Half Bathrooms0
Data Source:
Canadian Real Estate Association (CREA)
Property Description
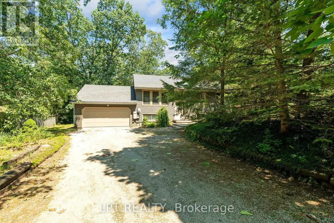
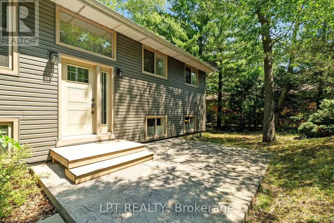
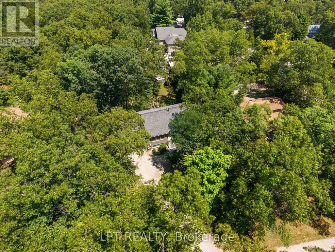
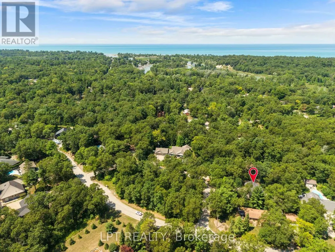
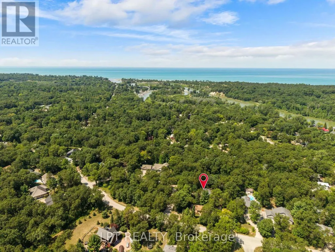
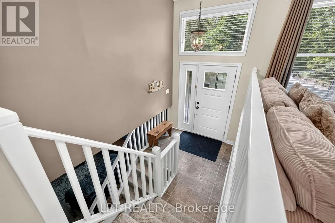
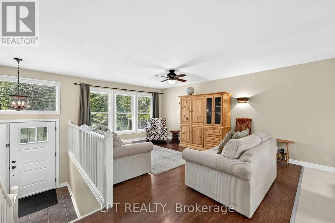
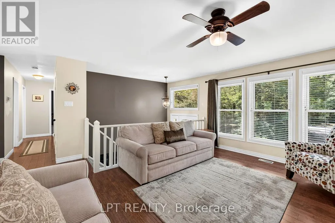
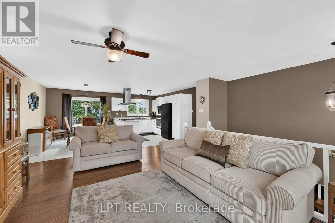
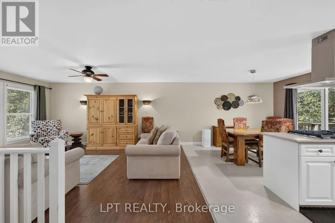
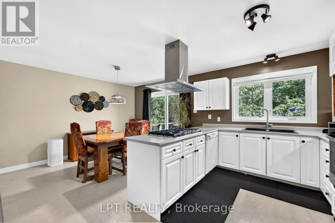
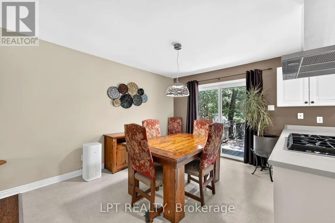
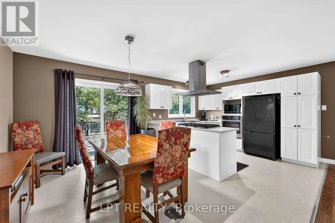
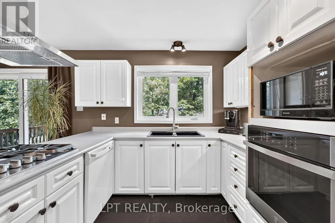
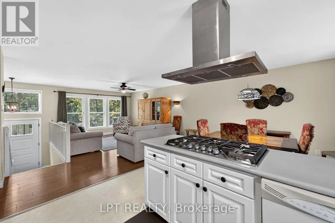
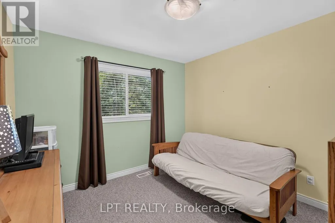
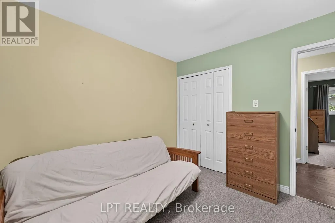
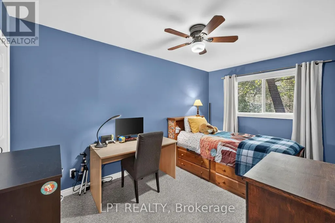
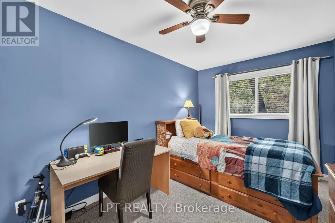
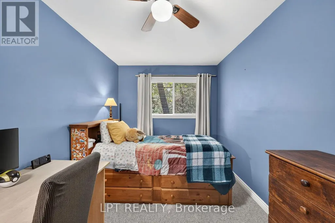
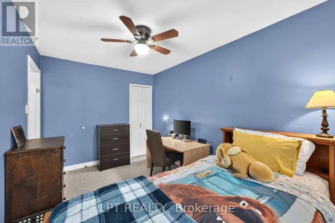
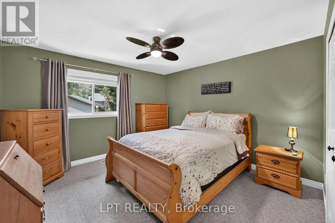
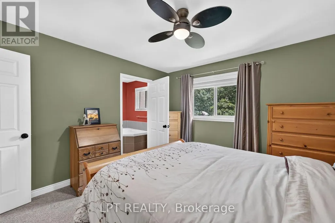
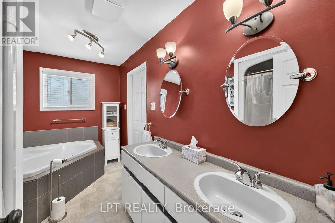
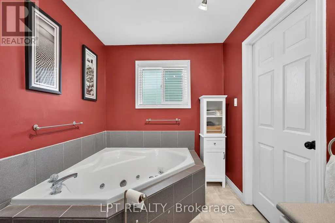
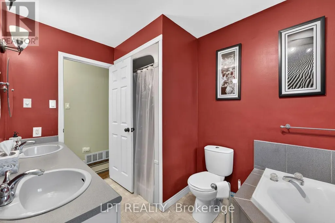
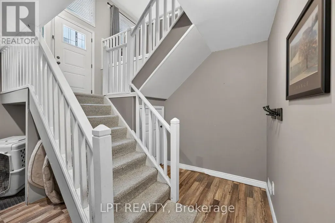
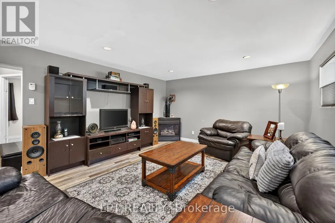
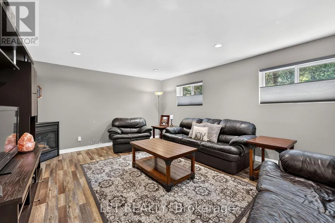
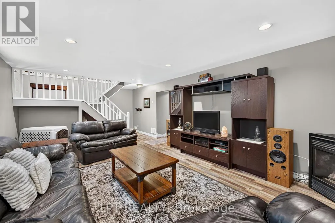
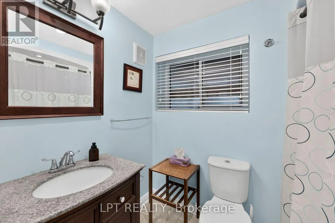
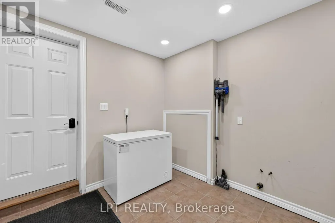
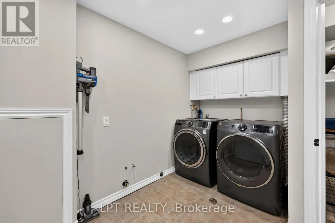
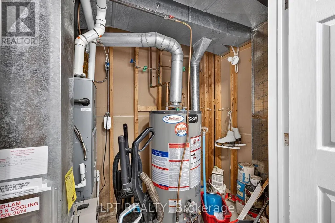
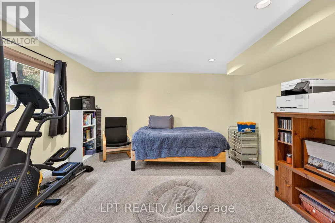
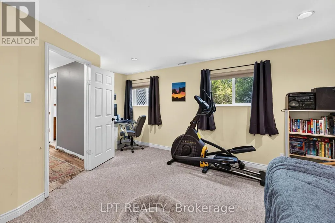
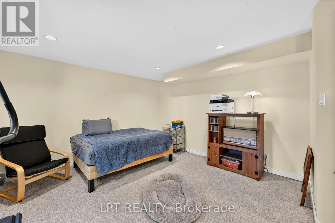
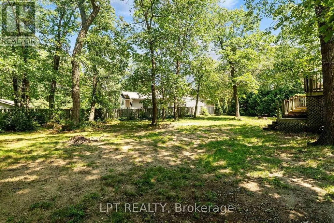
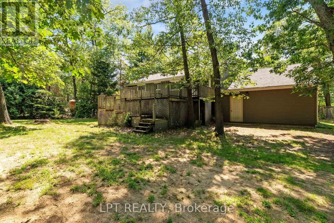
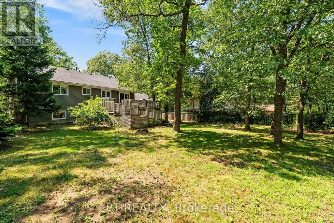
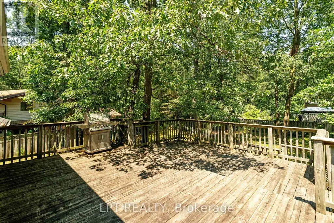
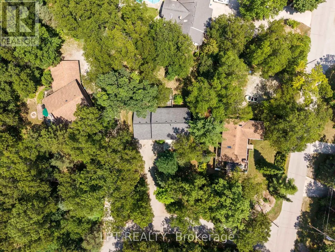
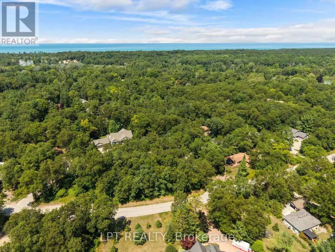
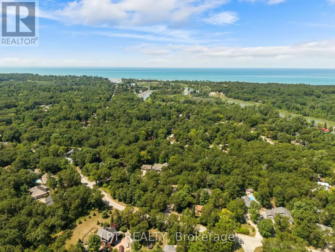
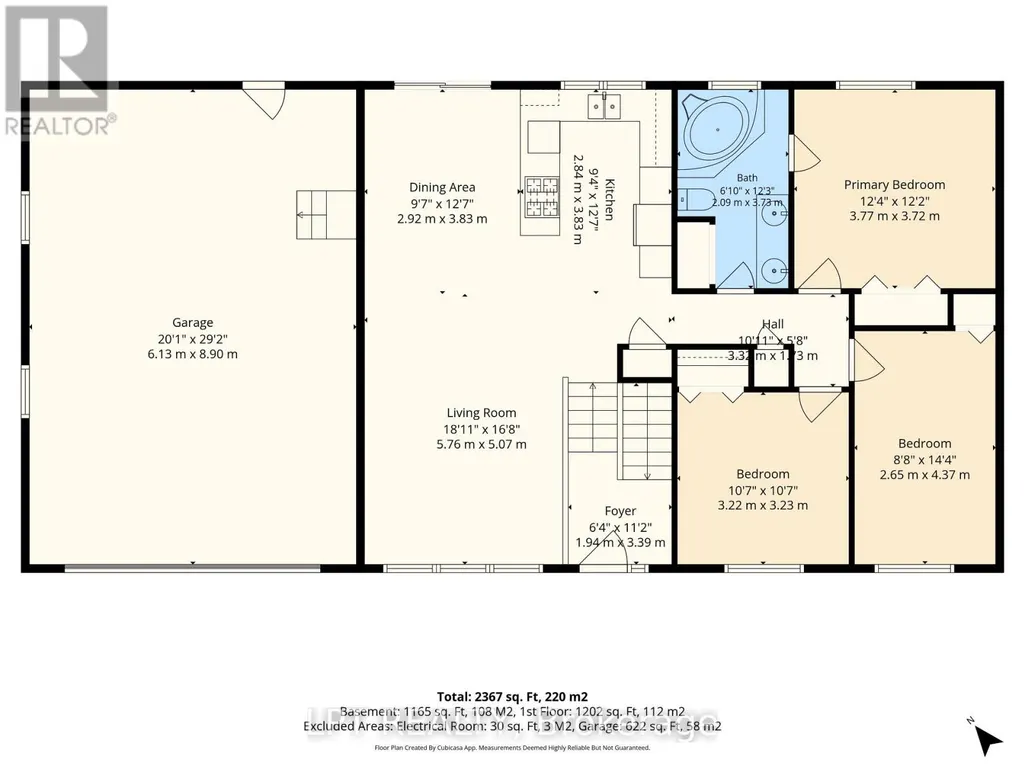
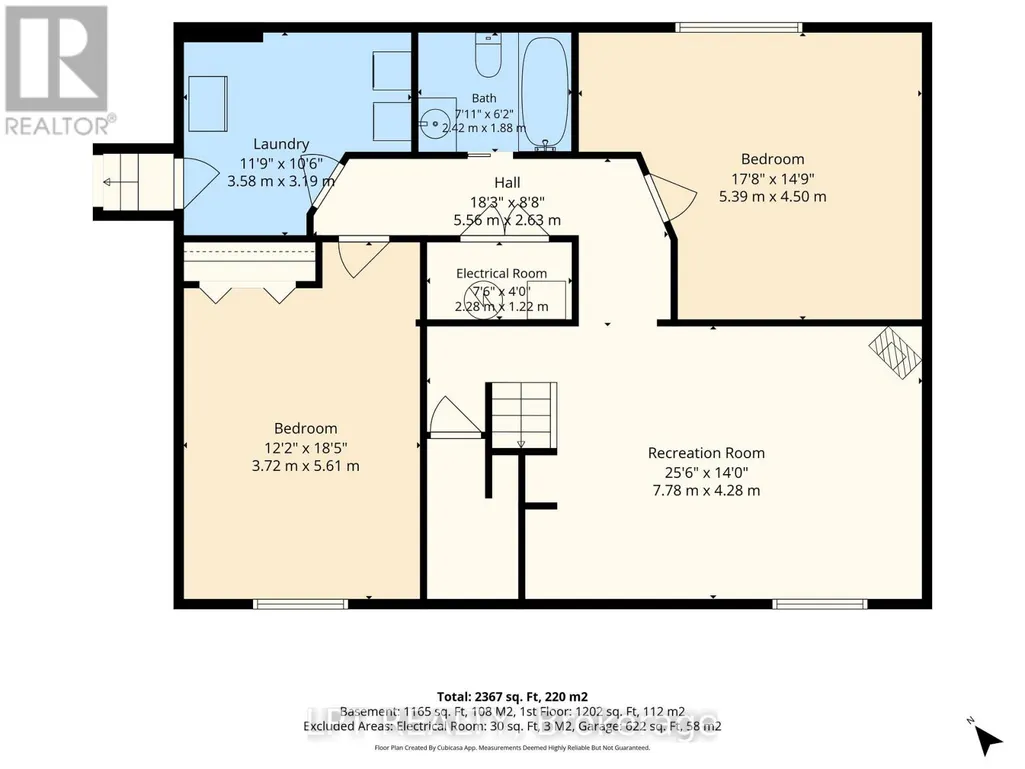
Welcome to your dream coastal retreat! Nestled in the heart of Port Franks, one of Ontario's best kept secrets. This stunning 5 bedroom, 2 bathroom raised bungalow offers the ultimate blend of relaxation and adventure. Known for possessing one of the most beautiful private beaches in the province, Port Franks is a haven for those who love the outdoors. From the majestic sand dunes and winding nature trails to the vibrant marina and world-class boating on Lake Huron, this location provides a lifestyle that feels like a year-round vacation.Situated on a generous lot of just under 0.4 acres, this home is perfectly positioned on a quiet, low-traffic crescent. It's the ideal setting for families or those seeking a peaceful sanctuary. The exterior features a massive backyard sundeck, perfect for summer BBQs or soaking in the sun. Step inside to find a bright, spacious entryway leading into a magnificent open-concept living and dining area. The heart of the home is the newly renovated kitchen, designed for both daily life and entertaining, with a walk-out to the sundeck that seamlessly blends indoor and outdoor living. The main floor also features two well-appointed spare bedrooms and a primary master suite with direct access to a 5-piece cheater ensuite.The lower level is equally impressive, featuring a large recreational room anchored by a cozy gas fireplace-the perfect spot for movie nights. This level adds incredible functionality with a 4 piece bathroom, a spacious laundry room, and two additional bedrooms. A standout feature is the mudroom providing interior access to the oversized 2-car garage. Equipped with central air and a Generac generator for total peace of mind, this home has been meticulously maintained. Whether you're cruising the river, dining at famous local restaurants, or exploring the trails, this property puts you in the center of it all. It truly checks every box. Come check it out today, and we might just see you at the beach in the near future. (id:7434)
General Features
| Property Type | Single Family |
|---|---|
| Zoning Description | R5 |
| CommunityName | Port Franks |
| Building Amenities | Fireplace(s) |
| Building Appliances | Garage door opener remote(s), Dishwasher, Dryer, Oven, Washer, Window Coverings, Refrigerator |
| Building Architectural Style | Bungalow |
| Building Cooling Type | Central air conditioning |
| Location Description | Cross Streets: VICTORIA STREET & ALFRED STREET. ** Directions: FROM HIGHWAY 21 TAKE PORT FRANKS ROAD TURN RIGHT ON WHATMAN STREET LEFT ON NIPIGON RIGHT ON ALFRED LEFT ON ALFRED CRESCENT AND ITS ON THE LEFT. |
| Parking Space Total | 6 |
| Foundation Type | Block |
| Building Type | House |
| Ownership Type | Freehold |
| Building.StoriesTotal | 1 |
Interior Features
| Building Fireplace Present | True |
|---|---|
| Building Fireplace Total | 1 |
| Building Heating Type | Forced air |
| Building Heating Fuel | Natural gas |
| Basement Development | Finished |
| Basement Type | N/A (Finished) |
| Construction Style Attachment | Detached |
| Living Area Range | 1100 |
| Bedrooms | 3+2 |
Exterior Features
| Structure | Deck |
|---|---|
| Sewer | Septic System |
| Exterior Finish | Vinyl siding |
Room Details
| Room | Dimensions | Level | Flooring | Details |
|---|---|---|---|---|
| Bathroom | 2.09 m x 3.73 m | Main level | 3.73 m | |
| Bedroom 2 | 3.22 m x 3.23 m | Main level | 3.23 m | |
| Bedroom 3 | 2.65 m x 4.37 m | Main level | 4.37 m | |
| Bedroom 4 | 3.72 m x 5.61 m | Lower level | 5.61 m | |
| Bedroom 5 | 5.39 m x 4.5 m | Lower level | 4.5 m | |
| Dining room | 2.92 m x 3.83 m | Main level | 3.83 m | |
| Foyer | 1.94 m x 3.39 m | Main level | 3.39 m | |
| Kitchen | 2.84 m x 3.83 m | Main level | 3.83 m | |
| Laundry room | 3.58 m x 3.19 m | Lower level | 3.19 m | |
| Living room | 5.76 m x 5.07 m | Main level | 5.07 m | |
| Primary Bedroom | 3.77 m x 3.72 m | Main level | 3.72 m | |
| Recreational, Games room | 7.78 m x 4.28 m | Lower level | 4.28 m | |
| Utility room | 2.28 m x 1.22 m | Lower level | 1.22 m |
Amenities
- Views
- New Construction
- Adult 55+
- Lease To Own
- No Strata Fees
- Furnished
- Primary On Main
- Air Conditioning
- Seller Finance
- Green
- Fixer Upper
- Horse
- Golf
- Fireplace
- Deck
- Garage
- Basement
- Pool

Property vs Single Family Average in N0M 2L0
Price
In The Neighbourhood
Lambton Shores (Port Franks)
$ 409,900
- Type
- Single Family
- Rooms
- 2 Beds + 1 Baths
ROYAL LEPAGE TRILAND REALTY
Lambton Shores (Port Franks)
$ 1,200,000
- Type
- Single Family
- Rooms
- 5 Beds + 6 Baths
RE/MAX BLUEWATER REALTY INC.
Lambton Shores (Port Franks)
$ 849,900
- Type
- Single Family
- Rooms
- 4 Beds + 2 Baths
RE/MAX BLUEWATER REALTY INC.
Lambton Shores (Port Franks)
$ 899,900
- Type
- Single Family
- Rooms
- 4 Beds + 1.5 Baths
RE/MAX BLUEWATER REALTY INC.
Lambton Shores (Port Franks)
$ 814,900
- Type
- Single Family
- Rooms
- 2 Beds + 2 Baths
ROYAL LEPAGE TRILAND PREMIER BROKERAGE
 Toronto Real Estate Board (TRREB); All information deemed reliable but not guaranteed. All properties are subject to prior sale, change or withdrawal. Neither listing broker(s) or information provider(s) shall be responsible for any typographical errors, misinformation, misprints and shall be held totally harmless. Listing(s) information is provided for consumer's personal, non-commercial use and may not be used for any purpose other than to identify prospective properties consumers may be interested

 Data provided by the Ontario Regional Technology & Information Systems. The information is deemed reliable, but is not guaranteed. Not intended to solicit buyers or sellers, landlords or tenants currently under contract.
The trademarks REALTOR®, REALTORS® and the REALTOR® logo are controlled by The Canadian Real Estate Association (CREA) and identify real estate professionals who are members of CREA. The trademarks MLS®, Multiple Listing Service® and the associated logos are owned
Data provided by the Ontario Regional Technology & Information Systems. The information is deemed reliable, but is not guaranteed. Not intended to solicit buyers or sellers, landlords or tenants currently under contract.
The trademarks REALTOR®, REALTORS® and the REALTOR® logo are controlled by The Canadian Real Estate Association (CREA) and identify real estate professionals who are members of CREA. The trademarks MLS®, Multiple Listing Service® and the associated logos are owned