
Address
7597 Biddulph Street, Lambton Shores (Port Franks), ON
Price
$ 479,900
Property Attributes
- ID#X13652572
- TypeSingle Family
- Listing Status Active
- MunicipalityLambton Shores (Port Franks)
- CityLambton Shores (Port Franks)
- AreaPort Franks
- NeighbourhoodPort Franks
- Postal CodeN0M 2L0
- StyleBungalow
- Price$ 479,900
- Bedrooms3
- Bathrooms1
- Half Bathrooms0
Data Source:
Canadian Real Estate Association (CREA)
Property Description
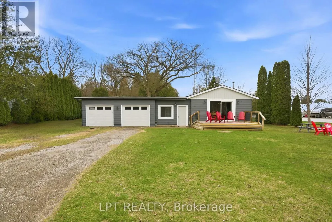
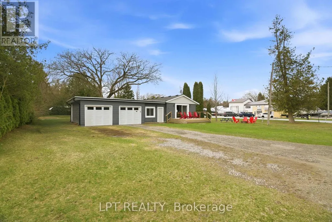
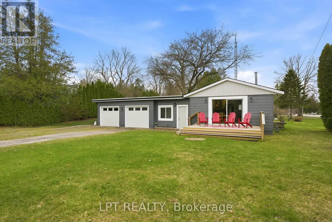
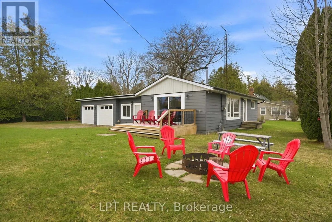
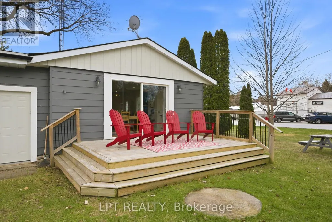
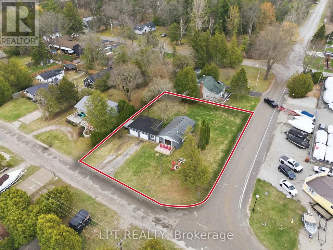
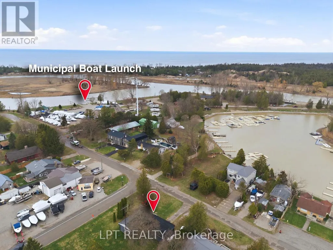
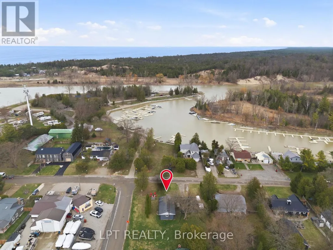
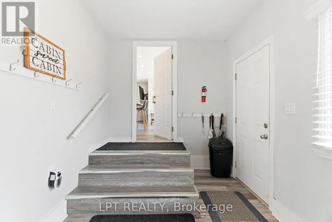
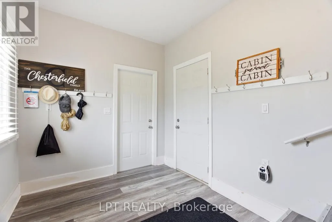
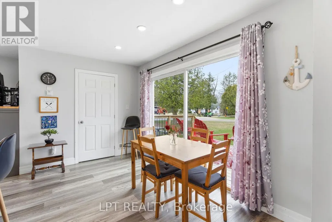
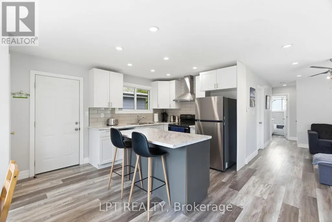
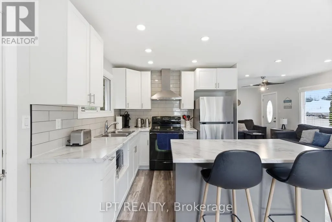

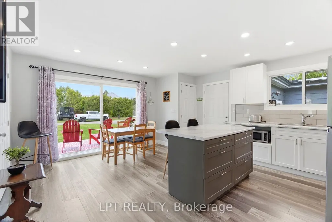
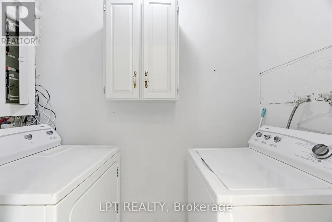
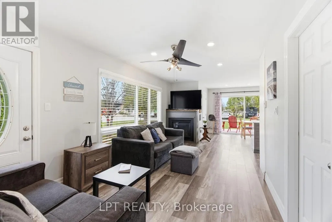
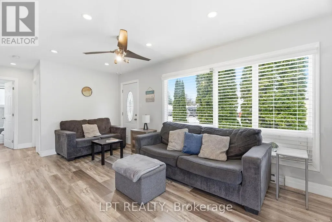
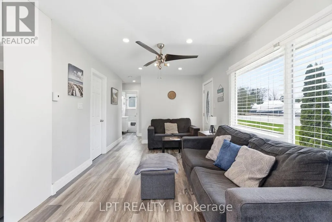
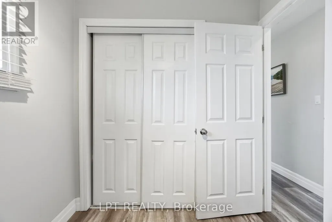
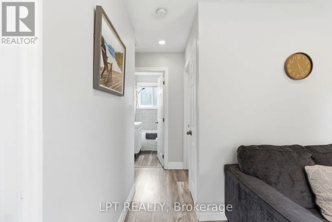
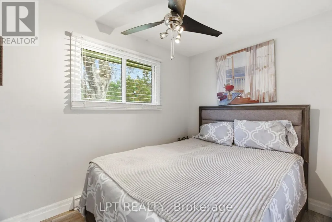
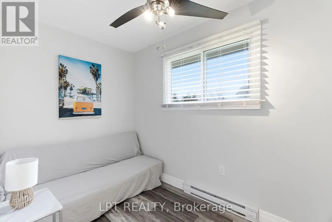
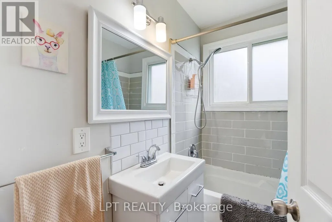
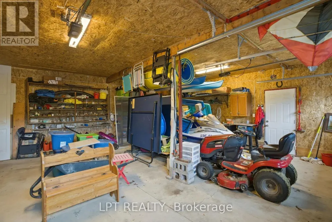
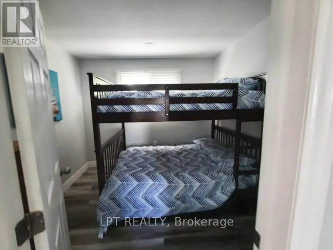
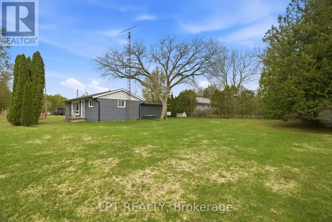
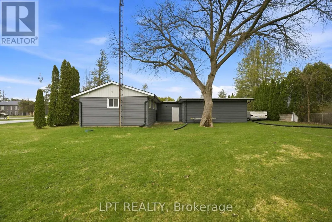
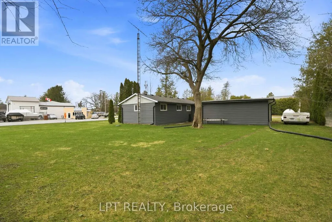
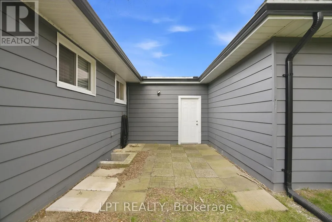
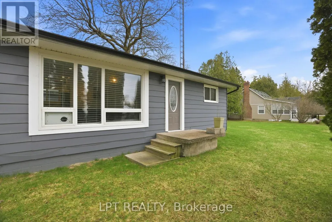
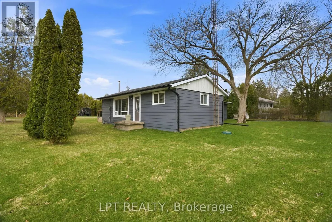
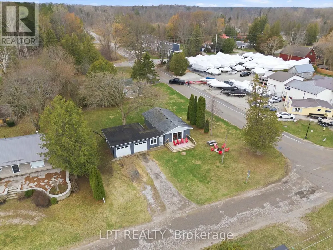
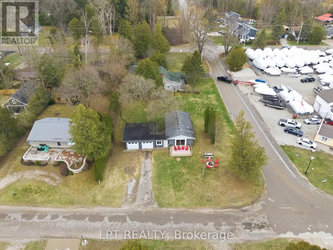
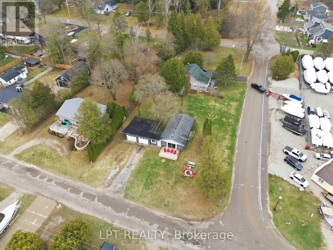
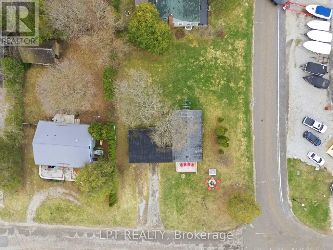
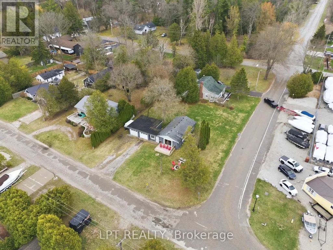
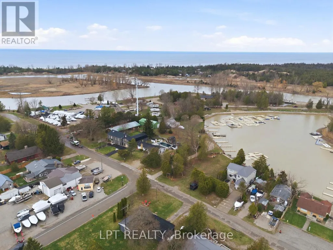
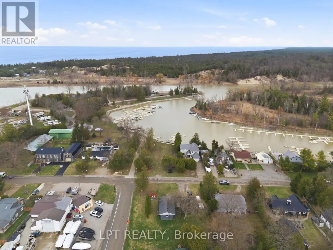
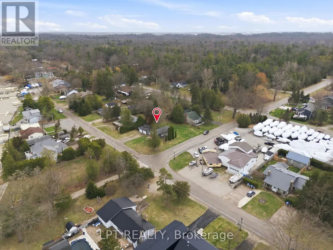
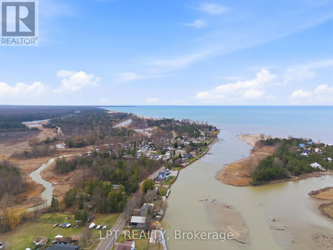
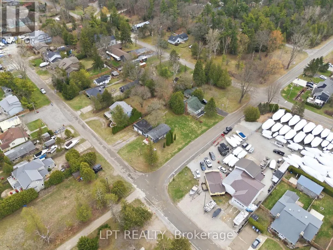
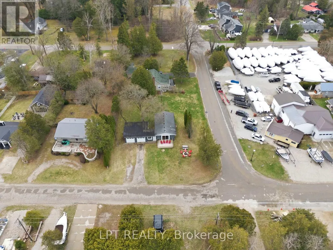
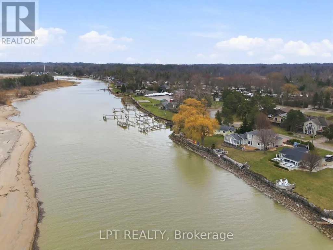
Your dream river view cottage awaits in the hidden paradise of Port Franks, home to one of Ontario's most beautiful sandy beaches. This charming 3-bedroom, 1-floor bungalow with an insulated 2-car garage offers stunning river views and a peaceful setting perfect for relaxing, entertaining, and creating lifelong family memories. Enjoy morning coffee from the kitchen while taking in the tranquil water views, or unwind on the welcoming front sundeck added in 2021. Completely renovated in 2019, this property provides modern comfort and worry-free living with updates including windows, doors, flooring, paint, electrical, upgraded insulation, and more. The bright open-concept layout seamlessly connects the kitchen, dining, and living areas, creating an inviting space ideal for hosting family and friends. The home features a spacious primary bedroom, two additional bedrooms, and a well-appointed 4-piece bathroom, making it perfect for year-round living, a weekend getaway, or an investment property. Outdoor enthusiasts will love the unbeatable location. The public boat launch and marina are just down the road, while the sandy shores of Port Franks Private Beach are only minutes away. Whether you enjoy boating, fishing, swimming, or sunset walks along the shoreline, this property delivers the ultimate cottage lifestyle. Practicality meets affordability with manageable monthly utilities averaging approximately $175 for hydro, $71 for gas, and $50 for water. The insulated double garage received two brand-new garage doors in 2025, offering excellent storage and workspace options. Where else can you find a furnished river-view cottage in a premier beach community for under $500,000? This is a rare opportunity to own a move-in-ready getaway in a highly desirable riverside location. Take a drive, experience the charm of Port Franks, and discover the lifestyle waiting for you today. (id:7434)
General Features
| Features | Carpet Free |
|---|---|
| Property Type | Single Family |
| Zoning Description | R5 |
| CommunityName | Port Franks |
| Amenities | Beach, Marina |
| Building Amenities | Fireplace(s), Separate Heating Controls |
| Building Appliances | Garage door opener remote(s), Water Heater, Dryer, Furniture, Garage door opener, Stove, Washer, Refrigerator |
| Building Architectural Style | Bungalow |
| Building Cooling Type | Window air conditioner |
| Location Description | Cross Streets: Riverside Drive and Superior Street. ** Directions: From Lakeshore (HWY 21) turn into Port Franks Road. Follow straight to 4 corners proceed straight through 1 block and turn right and it's on the 1st place on the right. |
| Parking Space Total | 6 |
| Foundation Type | Block |
| Building Type | House |
| Ownership Type | Freehold |
| Building.StoriesTotal | 1 |
Interior Features
| Building Fireplace Present | True |
|---|---|
| Building Fireplace Total | 1 |
| Building Heating Type | Baseboard heaters |
| Building Heating Fuel | Electric, Natural gas |
| Basement Type | Crawl space |
| Construction Style Attachment | Detached |
| Living Area Range | 700 |
| Bedrooms | 3 |
Exterior Features
| Structure | Deck |
|---|---|
| ViewType | View of water |
| Land Amenities | Beach, Marina |
| Landscape Features | Landscaped |
| Sewer | Septic System |
| Exterior Finish | Aluminum siding |
Room Details
| Room | Dimensions | Level | Flooring | Details |
|---|---|---|---|---|
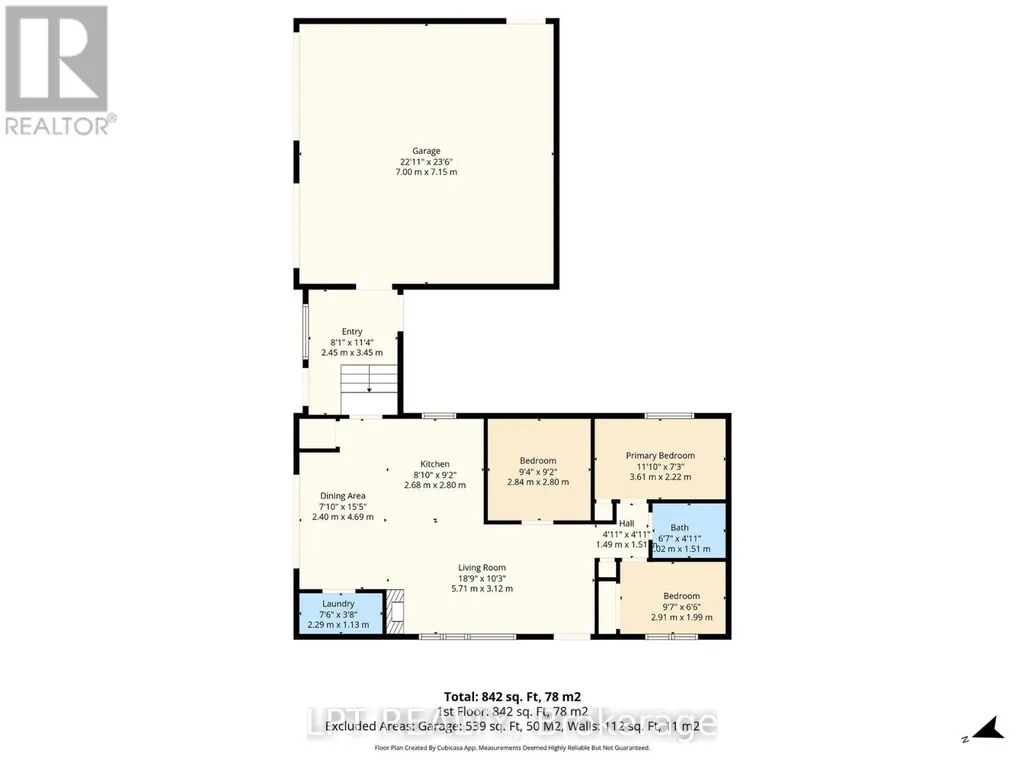
| Bathroom | 2.02 m x 1.51 m | Main level | 1.51 m | |
| Bedroom 2 | 2.84 m x 2.8 m | Main level | 2.8 m | |
| Bedroom 3 | 2.91 m x 1.99 m | Main level | 1.99 m | |
| Dining room | 2.4 m x 4.69 m | Main level | 4.69 m | |
| Kitchen | 2.68 m x 2.8 m | Main level | 2.8 m | |
| Laundry room | 2.29 m x 1.13 m | Main level | 1.13 m | |
| Living room | 5.71 m x 3.12 m | Main level | 3.12 m | |
| Mud room | 2.45 m x 3.45 m | Main level | 3.45 m | |
| Primary Bedroom | 3.61 m x 2.22 m | Main level | 2.22 m |
Amenities
- Views
- New Construction
- Adult 55+
- Lease To Own
- No Strata Fees
- Furnished
- Primary On Main
- Air Conditioning
- Seller Finance
- Green
- Fixer Upper
- Horse
- Golf
- Fireplace
- Deck
- Garage
- Basement
- Pool

Property vs Single Family Average in N0M 2L0
Price
In The Neighbourhood
Lambton Shores (Port Franks)
$ 409,900
- Type
- Single Family
- Rooms
- 2 Beds + 1 Baths
ROYAL LEPAGE TRILAND REALTY
Lambton Shores (Port Franks)
$ 1,200,000
- Type
- Single Family
- Rooms
- 5 Beds + 6 Baths
RE/MAX BLUEWATER REALTY INC.
Lambton Shores (Port Franks)
$ 849,900
- Type
- Single Family
- Rooms
- 4 Beds + 2 Baths
RE/MAX BLUEWATER REALTY INC.
Lambton Shores (Port Franks)
$ 899,900
- Type
- Single Family
- Rooms
- 4 Beds + 1.5 Baths
RE/MAX BLUEWATER REALTY INC.
Lambton Shores (Port Franks)
$ 814,900
- Type
- Single Family
- Rooms
- 2 Beds + 2 Baths
ROYAL LEPAGE TRILAND PREMIER BROKERAGE
 Toronto Real Estate Board (TRREB); All information deemed reliable but not guaranteed. All properties are subject to prior sale, change or withdrawal. Neither listing broker(s) or information provider(s) shall be responsible for any typographical errors, misinformation, misprints and shall be held totally harmless. Listing(s) information is provided for consumer's personal, non-commercial use and may not be used for any purpose other than to identify prospective properties consumers may be interested

 Data provided by the Ontario Regional Technology & Information Systems. The information is deemed reliable, but is not guaranteed. Not intended to solicit buyers or sellers, landlords or tenants currently under contract.
The trademarks REALTOR®, REALTORS® and the REALTOR® logo are controlled by The Canadian Real Estate Association (CREA) and identify real estate professionals who are members of CREA. The trademarks MLS®, Multiple Listing Service® and the associated logos are owned
Data provided by the Ontario Regional Technology & Information Systems. The information is deemed reliable, but is not guaranteed. Not intended to solicit buyers or sellers, landlords or tenants currently under contract.
The trademarks REALTOR®, REALTORS® and the REALTOR® logo are controlled by The Canadian Real Estate Association (CREA) and identify real estate professionals who are members of CREA. The trademarks MLS®, Multiple Listing Service® and the associated logos are owned