
Address
6668 Tommary Drive, Ottawa, ON
Price
$ 819,900
Property Attributes
- ID#X13698576
- TypeSingle Family
- Listing Status Active
- MunicipalityOttawa
- CityOttawa
- Area1601 - Greely
- Neighbourhood1601 - Greely
- Postal CodeK4P 1G8
- StyleBungalow
- Price$ 819,900
- Bedrooms3
- Bathrooms2
- Half Bathrooms1
Data Source:
Canadian Real Estate Association (CREA)
Property Description
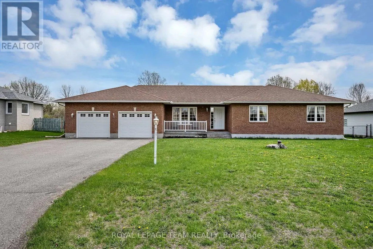
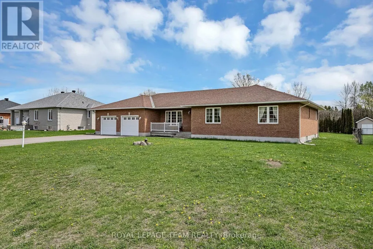
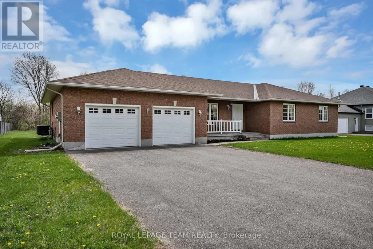
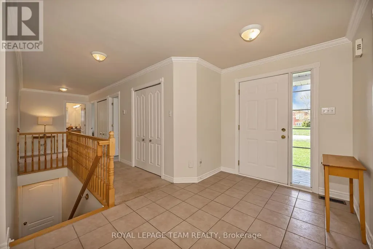
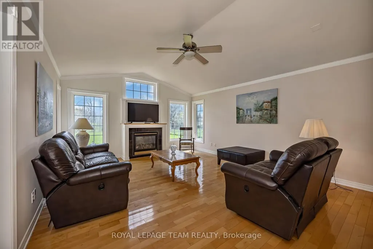
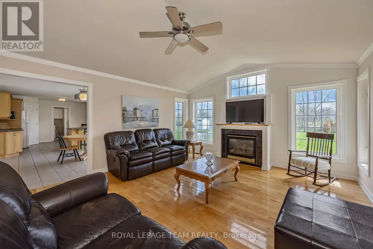
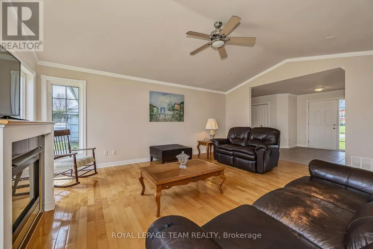
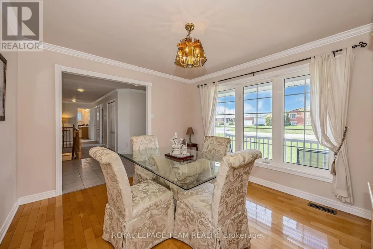
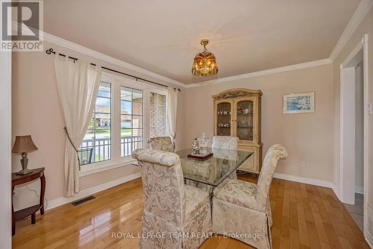
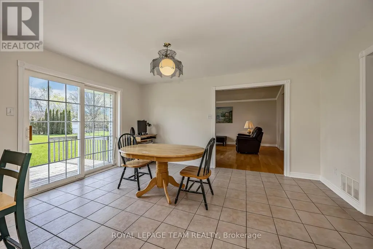
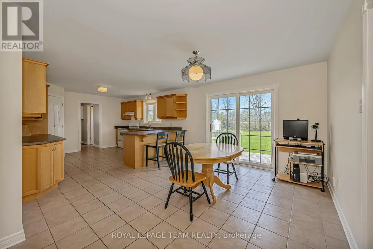
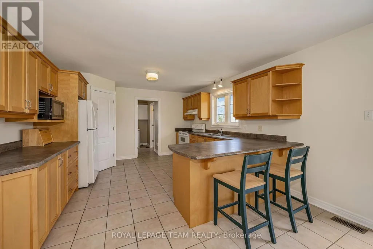
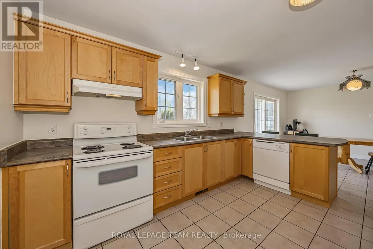
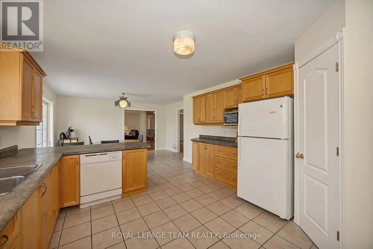
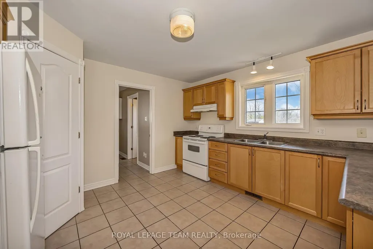
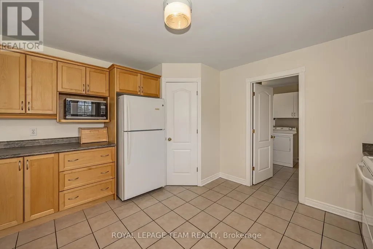
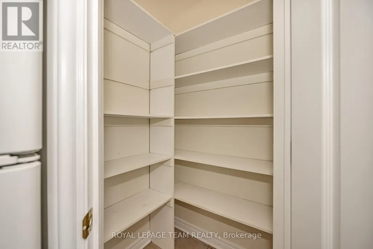
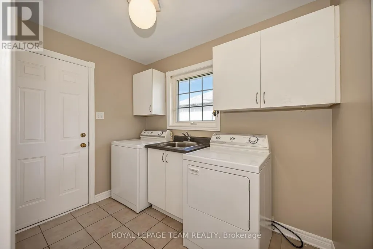
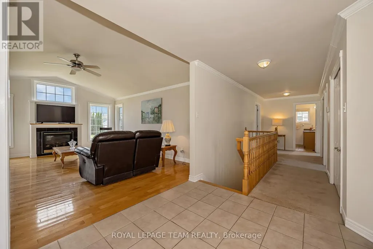
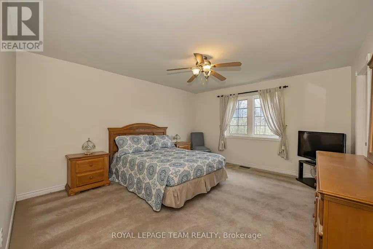
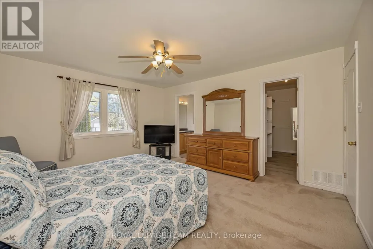
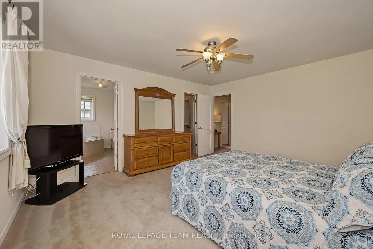
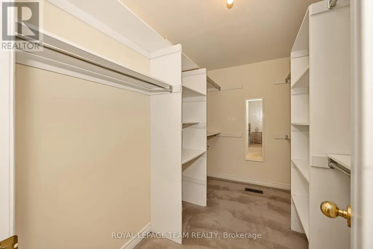
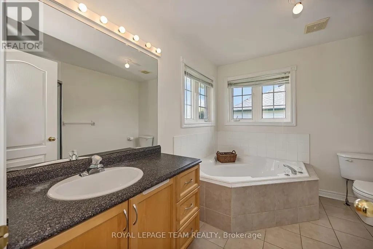
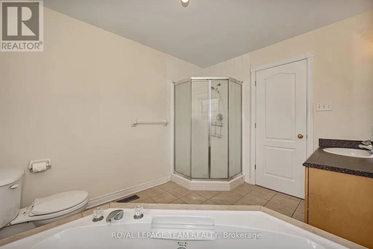
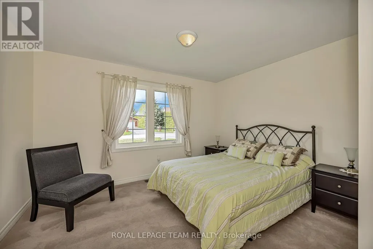
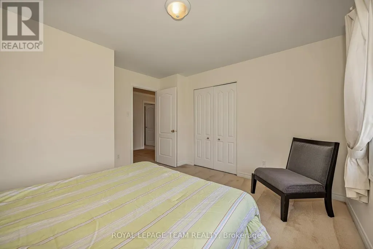
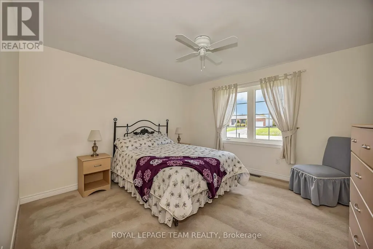
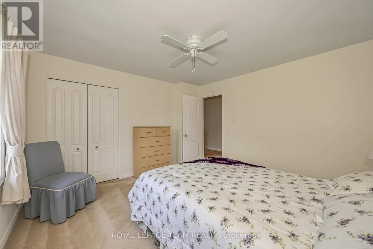
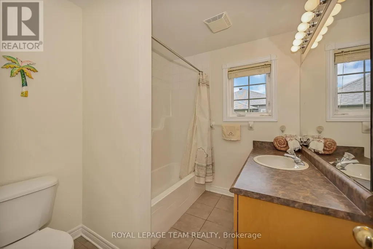
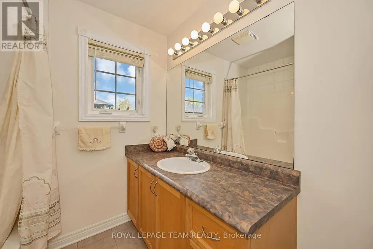
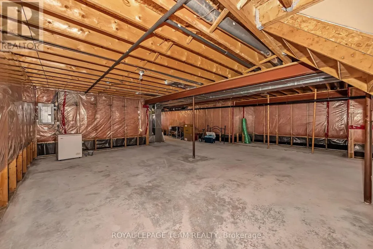
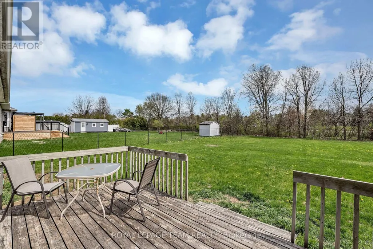
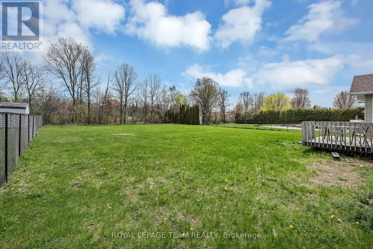
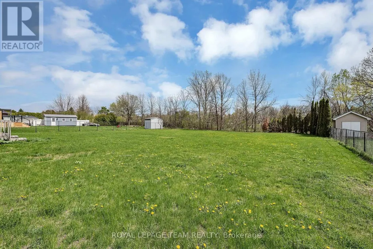
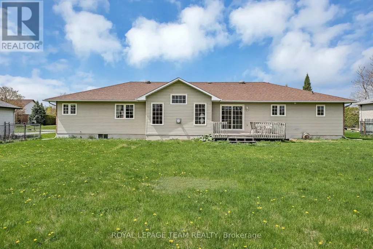
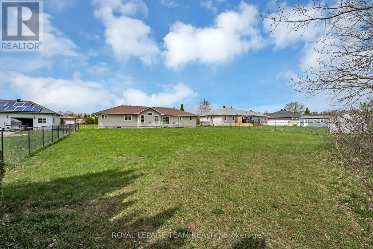
Welcome to this beautifully maintained bungalow in the sought-after community of Greely, situated on a private 0.49 acre lot backing directly onto Stanley Park with no rear neighbours. This spacious 3 bedroom, 2.5 bathroom home features a functional layout with a large eat-in kitchen with pantry, separate dining area with hardwood flooring, and a bright living room with hardwood floors, vaulted ceiling, and cozy gas fireplace. The primary bedroom offers a walk-in closet and 4 piece ensuite with soaker tub. Additional highlights include main floor laundry/mudroom, oversized unfinished basement with excellent future potential, roof shingles replaced in 2014, and air conditioner replaced in 2025. Located in a quiet family-oriented neighbourhood close to parks, schools, and amenities, this is a fantastic opportunity to enjoy peaceful bungalow living in Greely. (id:7434)
General Features
| Community Features | School Bus, Community Centre |
|---|---|
| Property Type | Single Family |
| CommunityName | 1601 - Greely |
| Amenities | Schools, Park, Golf Nearby |
| Building Age | 16 to 30 years |
| Building Amenities | Fireplace(s) |
| Building Appliances | Garage door opener remote(s), Water softener, Water Treatment, All, Dishwasher, Dryer, Garage door opener, Hood Fan, Stove, Washer, Refrigerator |
| Building Architectural Style | Bungalow |
| Building Cooling Type | Central air conditioning |
| Location Description | Cross Streets: Stanmore Street & Tommary Drive. ** Directions: Stagecoach Road to Stanmore Street to Tommary Drive. |
| Parking Space Total | 6 |
| Foundation Type | Poured Concrete |
| Building Type | House |
| Ownership Type | Freehold |
| Building.StoriesTotal | 1 |
Interior Features
| Building Fireplace Present | True |
|---|---|
| Building Fireplace Total | 1 |
| Building Heating Type | Forced air |
| Building Heating Fuel | Natural gas |
| Basement Development | Unfinished |
| Basement Type | Full (Unfinished) |
| Construction Style Attachment | Detached |
| Flooring Type | Tile, Hardwood |
| Living Area Range | 2000 |
| Bedrooms | 3 |
Exterior Features
| Structure | Deck |
|---|---|
| Land Amenities | Schools, Park, Golf Nearby |
| Sewer | Septic System |
| Exterior Finish | Brick, Vinyl siding |
Room Details
| Room | Dimensions | Level | Flooring | Details |
|---|---|---|---|---|
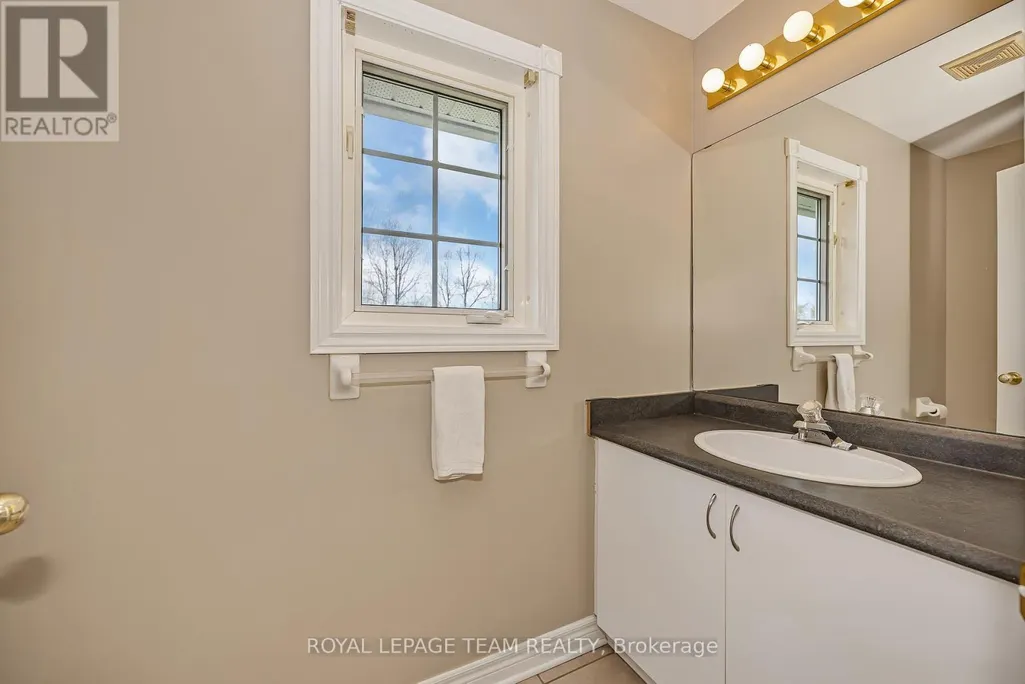
| Bathroom | 2.66 m x 2.04 m | Main level | 2.04 m | |
| Bedroom 2 | 3.83 m x 3.84 m | Main level | 3.84 m | |
| Bedroom 3 | 3.91 m x 3.84 m | Main level | 3.84 m | |
| Dining room | 3.61 m x 3.4 m | Main level | 3.4 m | |
| Eating area | 3.38 m x 4.56 m | Main level | 4.56 m | |
| Foyer | 2.48 m x 1.36 m | Main level | 1.36 m | |
| Kitchen | 4.23 m x 3.99 m | Main level | 3.99 m | |
| Living room | 4.45 m x 5.74 m | Main level | 5.74 m | |
| Mud room | 2.59 m x 2.72 m | Main level | 2.72 m | |
| Primary Bedroom | 3.9 m x 4.56 m | Main level | 4.56 m |
Amenities
- Views
- New Construction
- Adult 55+
- Lease To Own
- No Strata Fees
- Furnished
- Primary On Main
- Air Conditioning
- Seller Finance
- Green
- Fixer Upper
- Horse
- Golf
- Fireplace
- Deck
- Garage
- Basement
- Pool

Property vs Single Family Average in K4P 1G8
Price
In The Neighbourhood
Just Listed
Greely-Metcalfe-Osgoode-Vernonand Area
$ 1,749,900
- Type
- Single Family
- Size
- 2,000 SqFt
- Rooms
- 4 Beds + 3 Baths
Open House
Greely-Metcalfe-Osgoode-Vernonand Area
$ 1,590,000
- Type
- Single Family
- Size
- 2,500 SqFt
- Rooms
- 4 Beds + 4 Baths
Just Listed
Greely-Metcalfe-Osgoode-Vernonand Area
$ 749,900
- Type
- Single Family
- Size
- 1,500 SqFt
- Rooms
- 4 Beds + 3 Baths
Open House
Greely-Metcalfe-Osgoode-Vernonand Area
$ 699,000
- Type
- Single Family
- Size
- 1,500 SqFt
- Rooms
- 3 Beds + 2 Baths
Greely-Metcalfe-Osgoode-Vernonand Area
$ 1,294,900
- Type
- Single Family
- Size
- 2,000 SqFt
- Rooms
- 3 Beds + 3 Baths
Greely-Metcalfe-Osgoode-Vernonand Area
$ 625,000
- Type
- Single Family
- Size
- 1,100 SqFt
- Rooms
- 3 Beds + 2 Baths
Greely-Metcalfe-Osgoode-Vernonand Area
$ 1,095,000
- Type
- Single Family
- Size
- 2,500 SqFt
- Rooms
- 4 Beds + 3 Baths
Greely-Metcalfe-Osgoode-Vernonand Area
$ 629,900
- Type
- Single Family
- Size
- 1,500 SqFt
- Rooms
- 4 Beds + 2 Baths
Greely-Metcalfe-Osgoode-Vernonand Area
$ 1,279,000
- Type
- Single Family
- Size
- 2,000 SqFt
- Rooms
- 3 Beds + 3 Baths
 Toronto Real Estate Board (TRREB); All information deemed reliable but not guaranteed. All properties are subject to prior sale, change or withdrawal. Neither listing broker(s) or information provider(s) shall be responsible for any typographical errors, misinformation, misprints and shall be held totally harmless. Listing(s) information is provided for consumer's personal, non-commercial use and may not be used for any purpose other than to identify prospective properties consumers may be interested

 Data provided by the Ontario Regional Technology & Information Systems. The information is deemed reliable, but is not guaranteed. Not intended to solicit buyers or sellers, landlords or tenants currently under contract.
The trademarks REALTOR®, REALTORS® and the REALTOR® logo are controlled by The Canadian Real Estate Association (CREA) and identify real estate professionals who are members of CREA. The trademarks MLS®, Multiple Listing Service® and the associated logos are owned
Data provided by the Ontario Regional Technology & Information Systems. The information is deemed reliable, but is not guaranteed. Not intended to solicit buyers or sellers, landlords or tenants currently under contract.
The trademarks REALTOR®, REALTORS® and the REALTOR® logo are controlled by The Canadian Real Estate Association (CREA) and identify real estate professionals who are members of CREA. The trademarks MLS®, Multiple Listing Service® and the associated logos are owned