
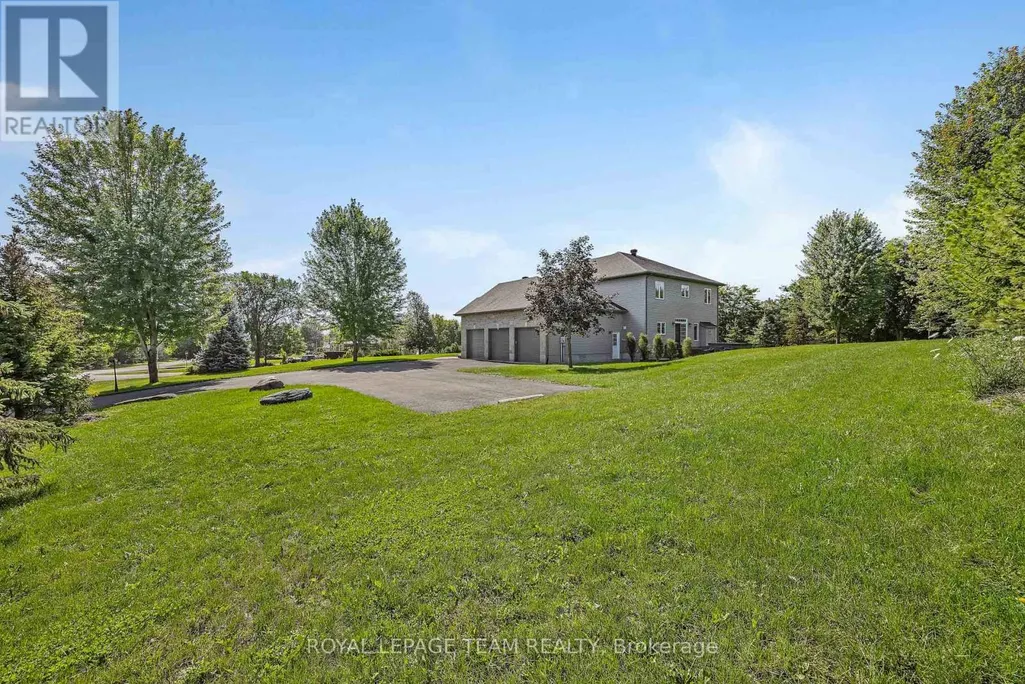
Address
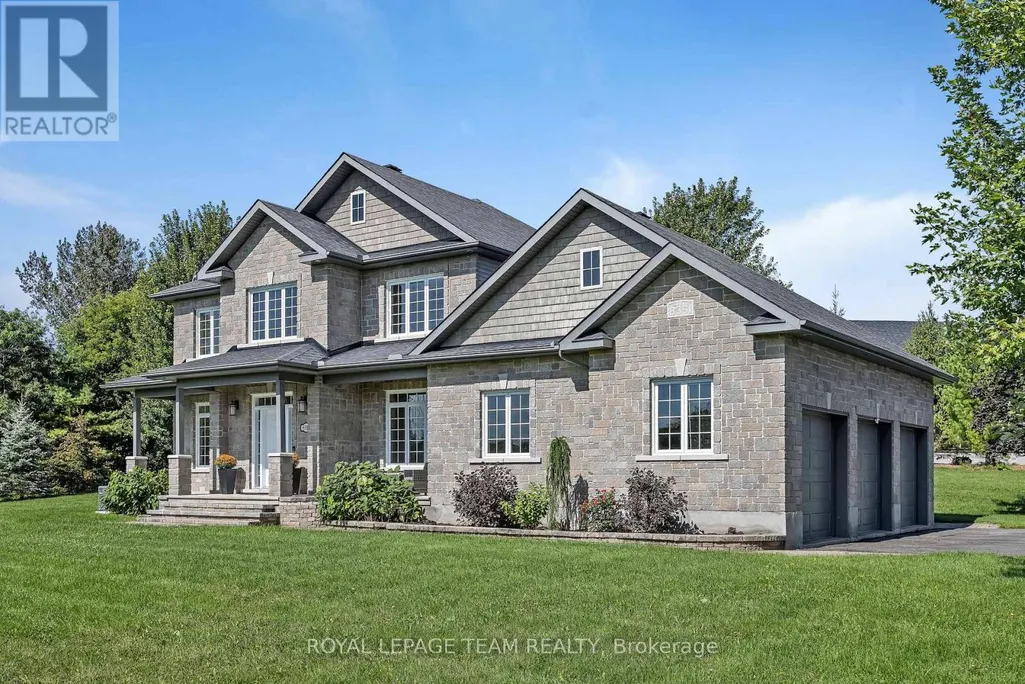
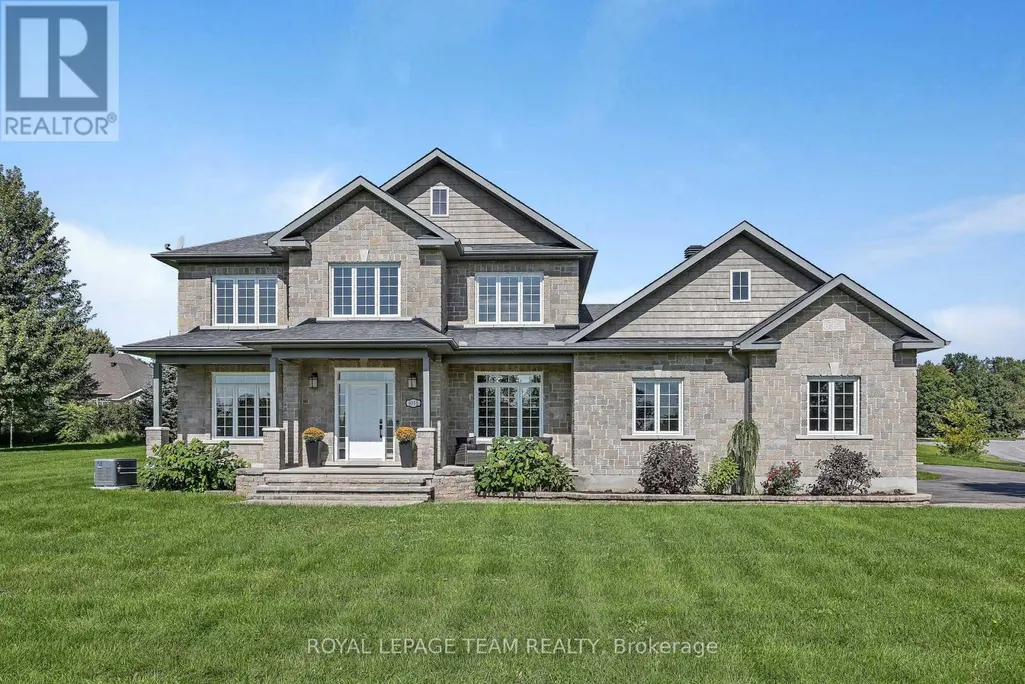
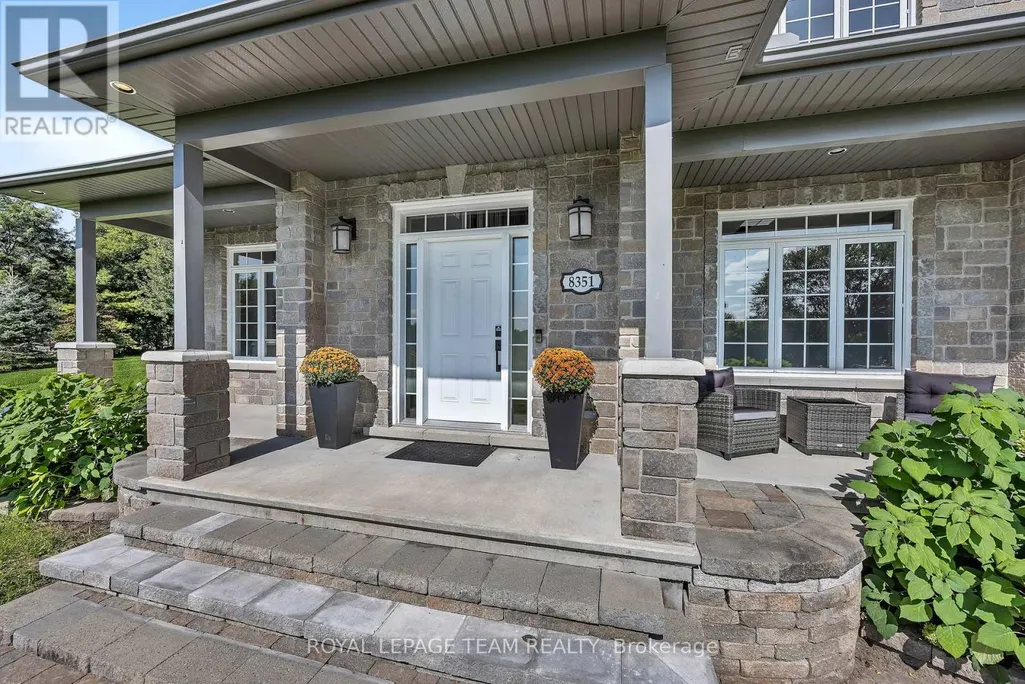
8351 Lourdes Way, Ottawa, ON
Price
$ 1,399,000
Property Attributes
- ID#X13787892
- TypeSingle Family
- Listing Status Active
- MunicipalityOttawa
- CityOttawa
- Area1602 - Metcalfe
- Neighbourhood1602 - Metcalfe
- Postal CodeK0A 2P0
- Style
- Price$ 1,399,000
- Bedrooms4+1
- Bathrooms3
- Half Bathrooms1
Data Source:
Canadian Real Estate Association (CREA)
Property Description
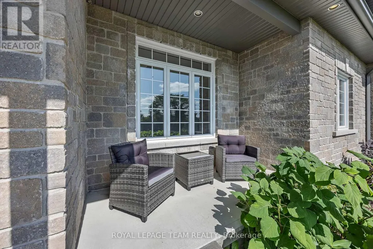
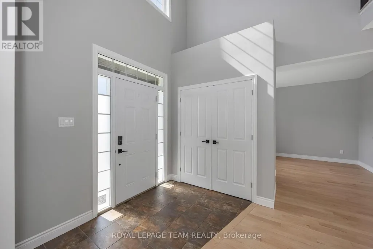
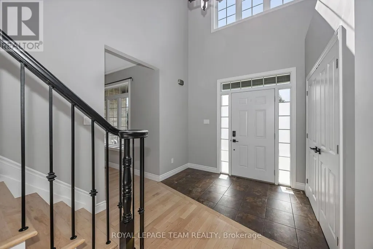
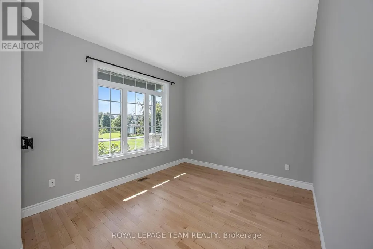
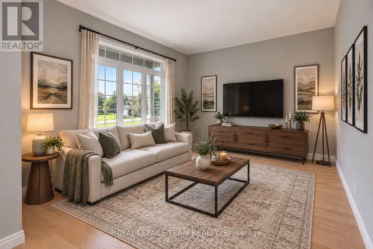
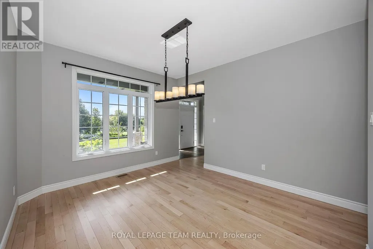
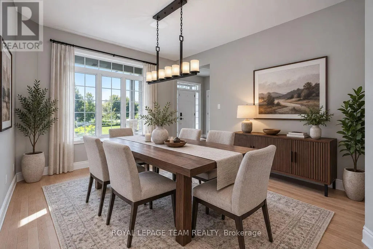
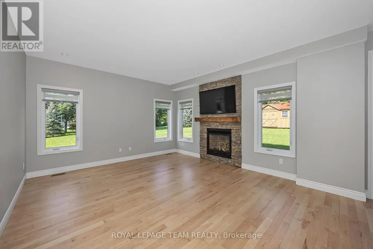
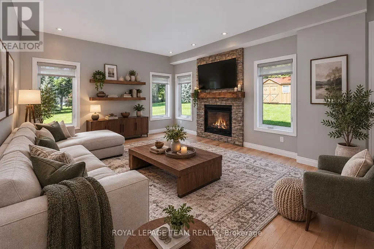
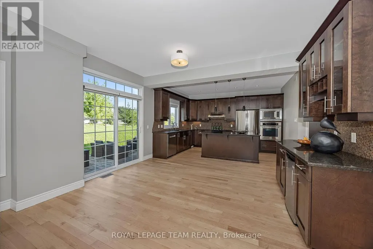
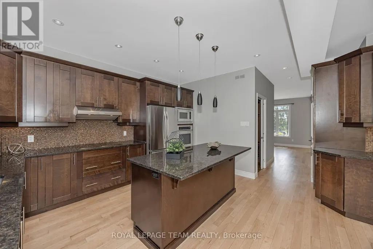
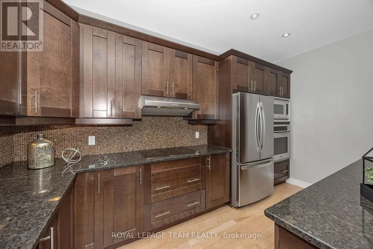
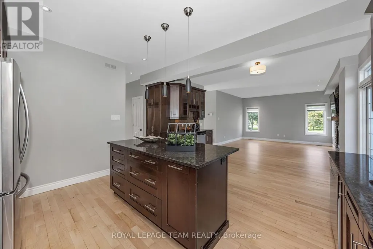
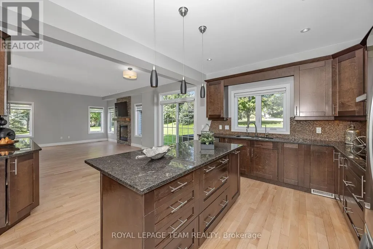
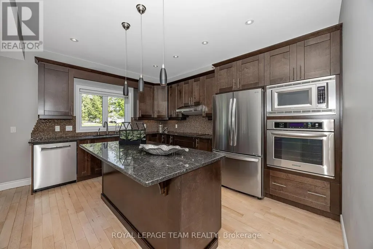
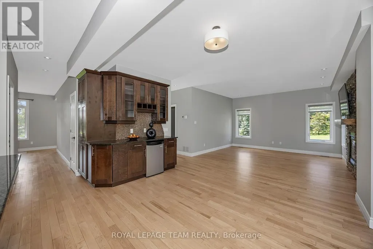
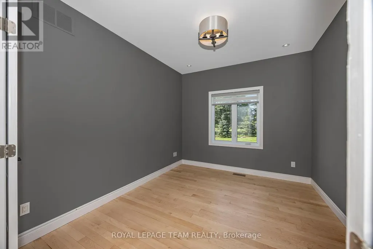
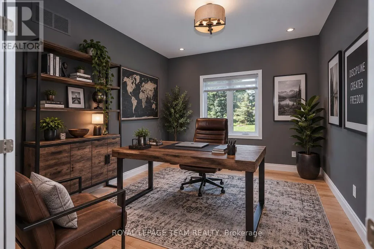
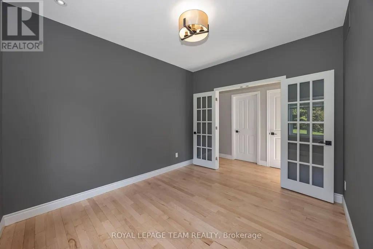
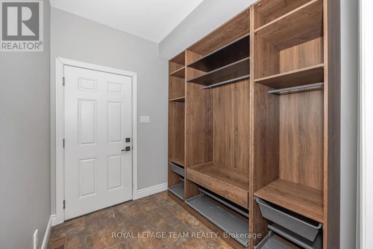
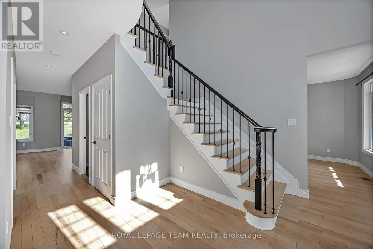
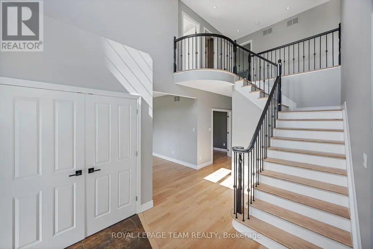
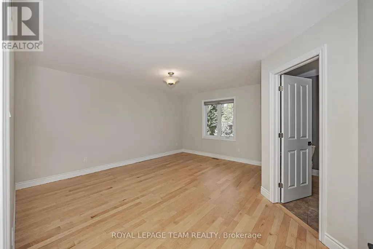
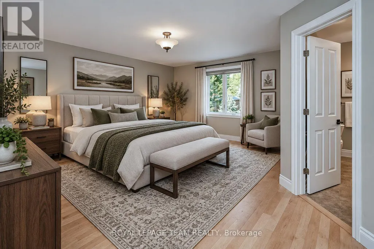
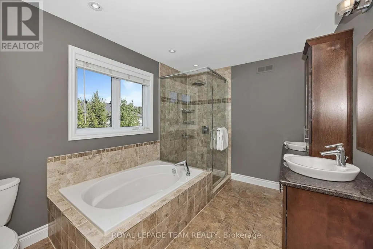
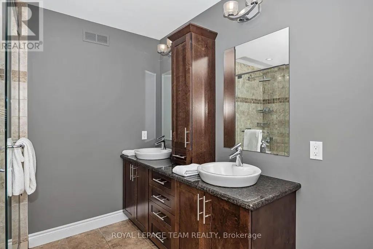
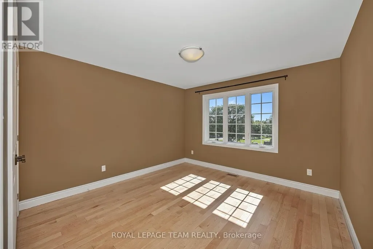
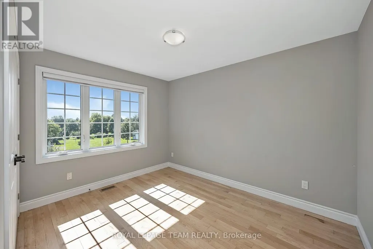
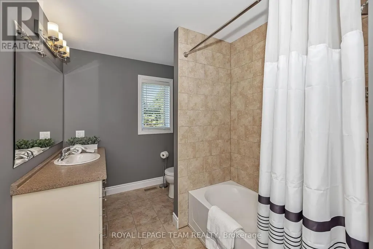
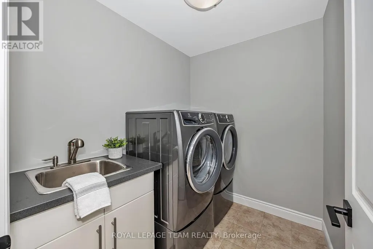
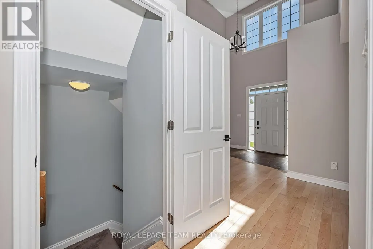
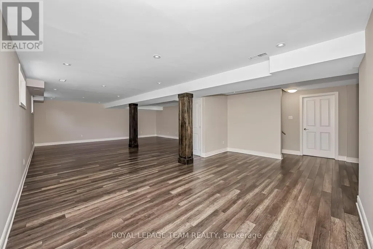
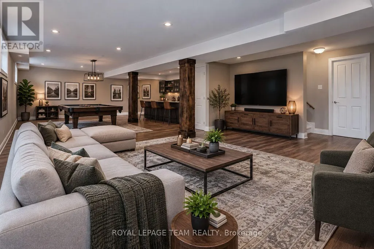
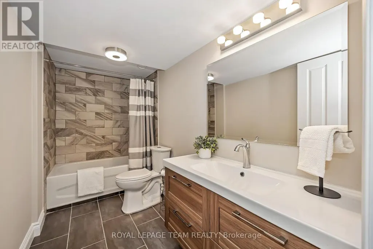
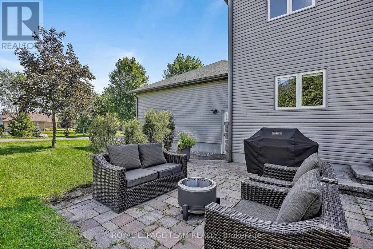
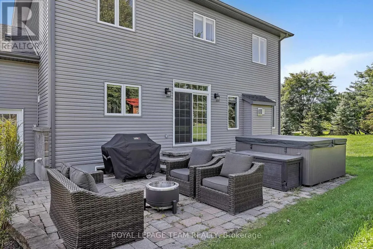
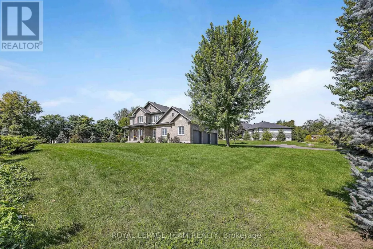
Timeless and classic, this exceptional home is warm, welcoming and ready for its next family. A gracious two storey foyer is bathed in natural light showcasing newly refinished natural hardwood flooring. Formal living and dining areas boast large windows overlooking the front gardens. Lovely family room with gas fireplace opens seamlessly to a well appointed kitchen with added beverage bar/pantry area. Spacious island allows for food prep and informal dining. Patio doors lead to the rear yard. Private office with french doors with convenient access to the main floor powder room. You will love the family entrance with built in cabinets! On the second floor, the primary bedroom is complete with a 5pc ensuite and large walk in closet. Three additional bedrooms share a main bath. Convenient second floor laundry. In the lower level, a wonderful family/games room area will host many great events and activities. A possible 5th bedroom and stylish 4pc bath make this level an excellent teen retreat. Enviable 3 car garage. Full home generator. A wonderful place to call home. (id:7434)
General Features
| Features | Sump Pump |
|---|---|
| Property Type | Single Family |
| CommunityName | 1602 - Metcalfe |
| Building Age | 16 to 30 years |
| Building Amenities | Fireplace(s) |
| Building Appliances | Garage door opener remote(s), Oven - Built-In, Central Vacuum, Water Heater, Water softener, Blinds, Dishwasher, Dryer, Freezer, Garage door opener, Hood Fan, Microwave, Oven, Stove, Washer, Refrigerator |
| Building Cooling Type | Central air conditioning |
| Location Description | Cross Streets: Victoria Street and Glenwood Drive. ** Directions: Victoria Street to Glenwood Drive. Right on Glenwood Drive to Lourdes Way. |
| Parking Space Total | 9 |
| Foundation Type | Poured Concrete |
| Building Type | House |
| Ownership Type | Freehold |
| Building.StoriesTotal | 2 |
Interior Features
| Building Fireplace Present | True |
|---|---|
| Building Fireplace Total | 1 |
| Building Heating Type | Forced air |
| Building Heating Fuel | Natural gas |
| Basement Development | Finished |
| Basement Type | Full (Finished) |
| Construction Style Attachment | Detached |
| Living Area Range | 2500 |
| Bedrooms | 4+1 |
Exterior Features
| Structure | Shed |
|---|---|
| Sewer | Septic System |
| Exterior Finish | Stone, Vinyl siding |
Room Details
| Room | Dimensions | Level | Flooring | Details |
|---|---|---|---|---|
| Bathroom | 3.32 m x 1.52 m | Basement | 1.52 m | |
| Bedroom | 4.18 m x 3.48 m | Basement | 3.48 m | |
| Bedroom 2 | 3.66 m x 3.6 m | Second level | 3.6 m | |
| Bedroom 3 | 3.54 m x 3.35 m | Second level | 3.35 m | |
| Bedroom 4 | 3.51 m x 2.84 m | Second level | 2.84 m | |
| Dining room | 3.96 m x 3.38 m | Ground level | 3.38 m | |
| Family room | 4.76 m x 4.3 m | Ground level | 4.3 m | |
| Foyer | 2.65 m x 2.17 m | Ground level | 2.17 m | |
| Kitchen | 4.3 m x 3.17 m | Ground level | 3.17 m | |
| Laundry room | 2.29 m x 1.56 m | Second level | 1.56 m | |
| Living room | 3.6 m x 3.14 m | Ground level | 3.14 m | |
| Mud room | 2.16 m x 2.14 m | Ground level | 2.14 m | |
| Office | 3.6 m x 3.35 m | Ground level | 3.35 m | |
| Other | 4 m x 2.68 m | Ground level | 2.68 m | |
| Partial bathroom | 1.52 m x 1.52 m | Ground level | 1.52 m | |
| Primary Bedroom | 4.76 m x 3.38 m | Second level | 3.38 m | |
| Recreational, Games room | 10.36 m x 6.86 m | Basement | 6.86 m |
Amenities
- Views
- New Construction
- Adult 55+
- Lease To Own
- No Strata Fees
- Furnished
- Primary On Main
- Air Conditioning
- Seller Finance
- Green
- Fixer Upper
- Horse
- Golf
- Fireplace
- Deck
- Garage
- Basement
- Pool

Property vs Single Family Average in K0A 2P0
Price
In The Neighbourhood
Just Listed
Greely-Metcalfe-Osgoode-Vernonand Area
$ 1,144,900
- Type
- Single Family
- Size
- 3,000 SqFt
- Rooms
- 8 Beds + 5 Baths
Greely-Metcalfe-Osgoode-Vernonand Area
$ 1,049,900
- Type
- Single Family
- Size
- 2,000 SqFt
- Rooms
- 4 Beds + 3 Baths
Greely-Metcalfe-Osgoode-Vernonand Area
$ 1,299,900
- Type
- Single Family
- Size
- 3,500 SqFt
- Rooms
- 6 Beds + 4 Baths
Greely-Metcalfe-Osgoode-Vernonand Area
$ 599,000
- Type
- Single Family
- Size
- 1,500 SqFt
- Rooms
- 3 Beds + 2 Baths
Greely-Metcalfe-Osgoode-Vernonand Area
$ 429,000
- Type
- Single Family
- Size
- 700 SqFt
- Rooms
- 2 Beds + 1 Baths
Greely-Metcalfe-Osgoode-Vernonand Area
$ 899,900
- Type
- Single Family
- Size
- 2,000 SqFt
- Rooms
- 5 Beds + 3 Baths
 Toronto Real Estate Board (TRREB); All information deemed reliable but not guaranteed. All properties are subject to prior sale, change or withdrawal. Neither listing broker(s) or information provider(s) shall be responsible for any typographical errors, misinformation, misprints and shall be held totally harmless. Listing(s) information is provided for consumer's personal, non-commercial use and may not be used for any purpose other than to identify prospective properties consumers may be interested

 Data provided by the Ontario Regional Technology & Information Systems. The information is deemed reliable, but is not guaranteed. Not intended to solicit buyers or sellers, landlords or tenants currently under contract.
The trademarks REALTOR®, REALTORS® and the REALTOR® logo are controlled by The Canadian Real Estate Association (CREA) and identify real estate professionals who are members of CREA. The trademarks MLS®, Multiple Listing Service® and the associated logos are owned
Data provided by the Ontario Regional Technology & Information Systems. The information is deemed reliable, but is not guaranteed. Not intended to solicit buyers or sellers, landlords or tenants currently under contract.
The trademarks REALTOR®, REALTORS® and the REALTOR® logo are controlled by The Canadian Real Estate Association (CREA) and identify real estate professionals who are members of CREA. The trademarks MLS®, Multiple Listing Service® and the associated logos are owned