
Address
8169 Victoria Street, Greely-Metcalfe-Osgoode-Vernonand Area, ON
Price
$ 599,000
Property Attributes
- ID#X13768406
- TypeSingle Family
- Listing Status New
- CityGreely-Metcalfe-Osgoode-Vernonand Area
- Area1602 - Metcalfe
- Neighbourhood1602 - Metcalfe
- Postal CodeK0A 2P0
- Style2-Storey
- Taxes$ 2806
- Price$ 599,000
- Bedrooms3
- Full Bathrooms2
- Half Bathrooms0
- Sqr Footage1500-2000
Data Source:
Toronto Real Estate Board (TRREB)
Property Description
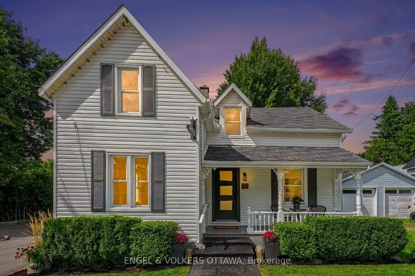
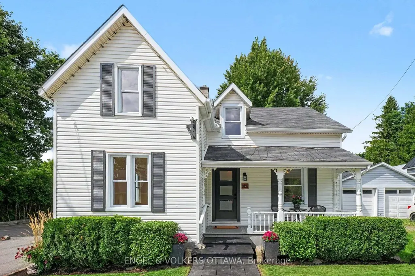
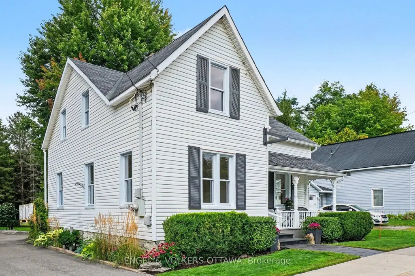
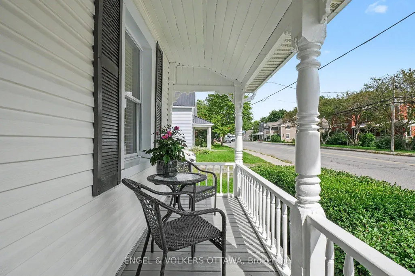
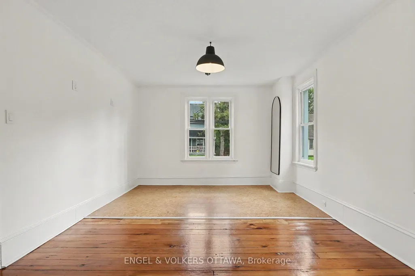
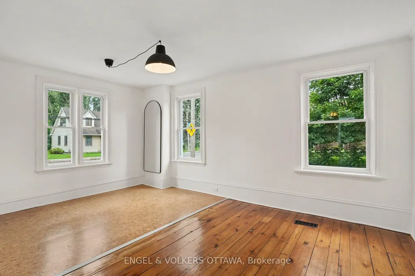
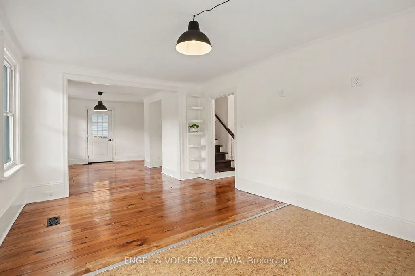
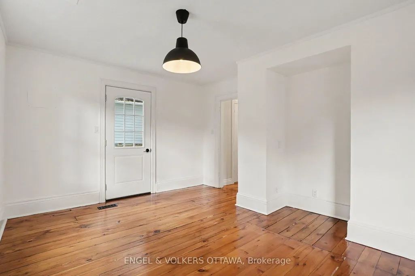
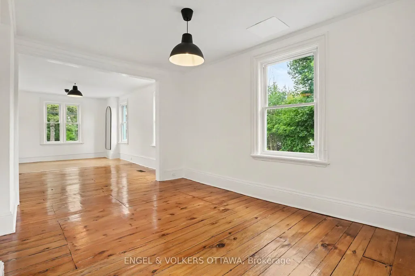
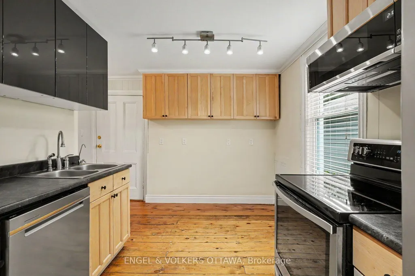
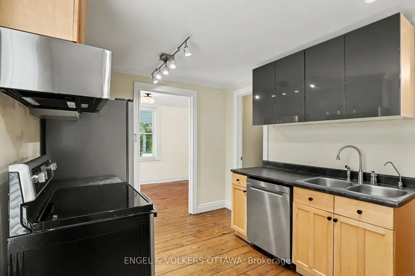
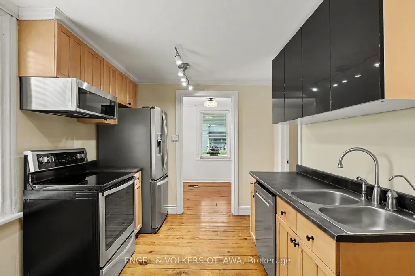
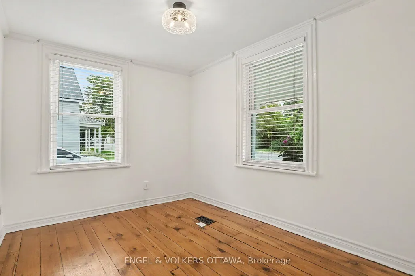
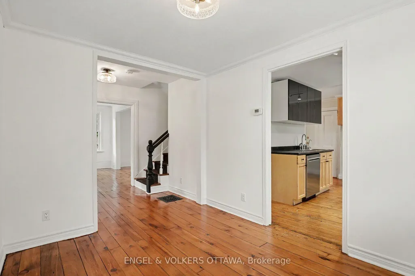
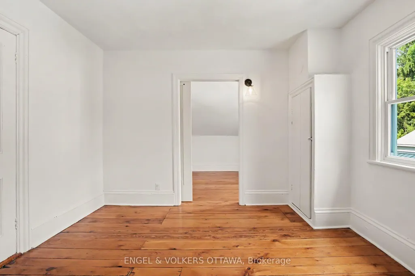
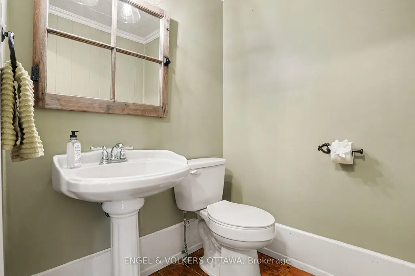
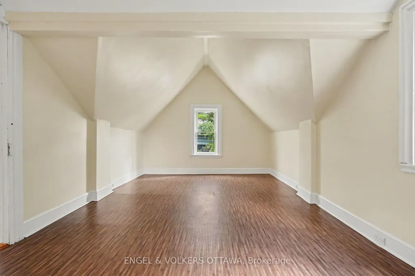
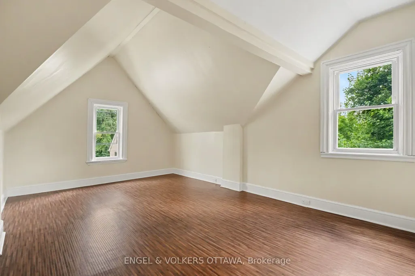
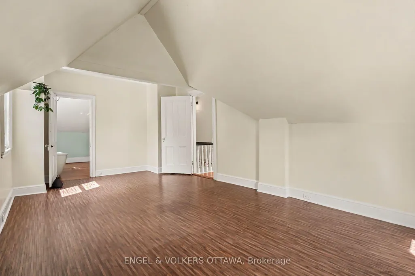
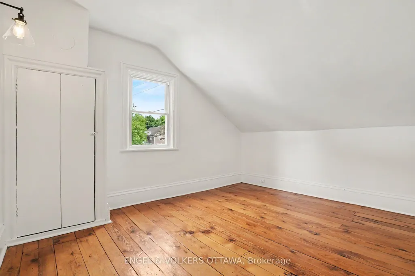
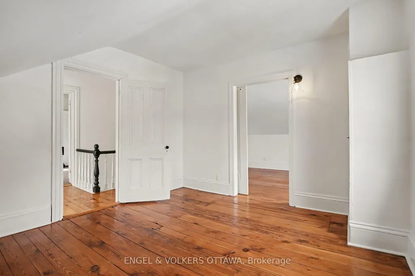
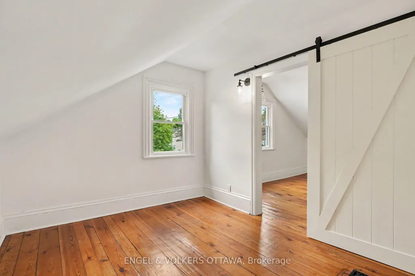
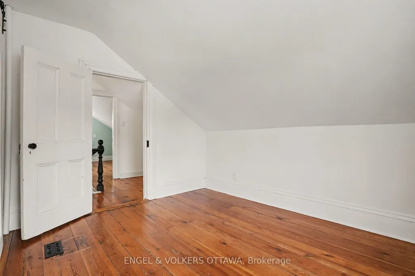
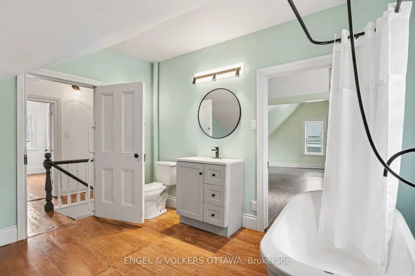
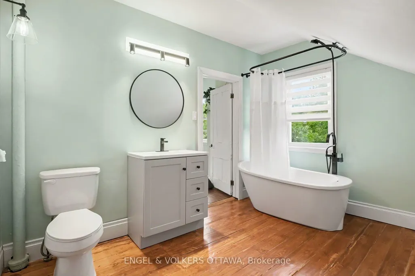
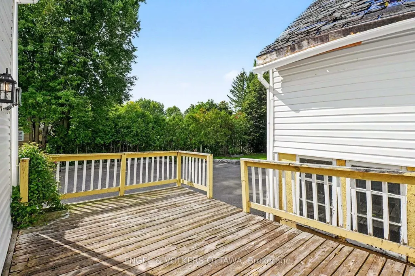
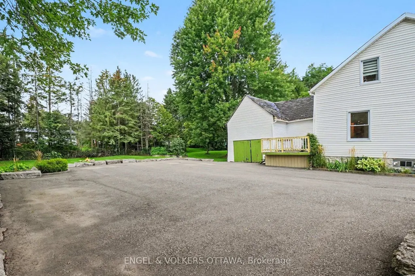
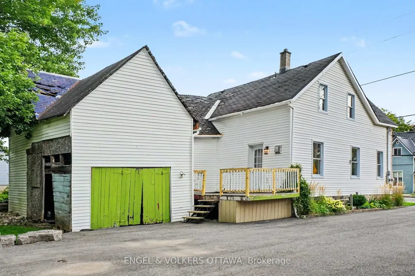
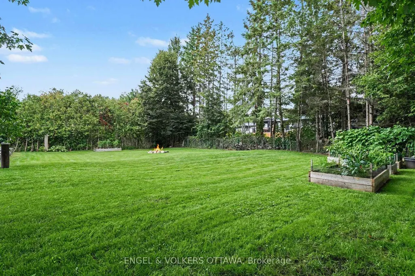
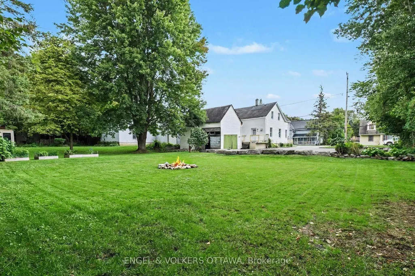
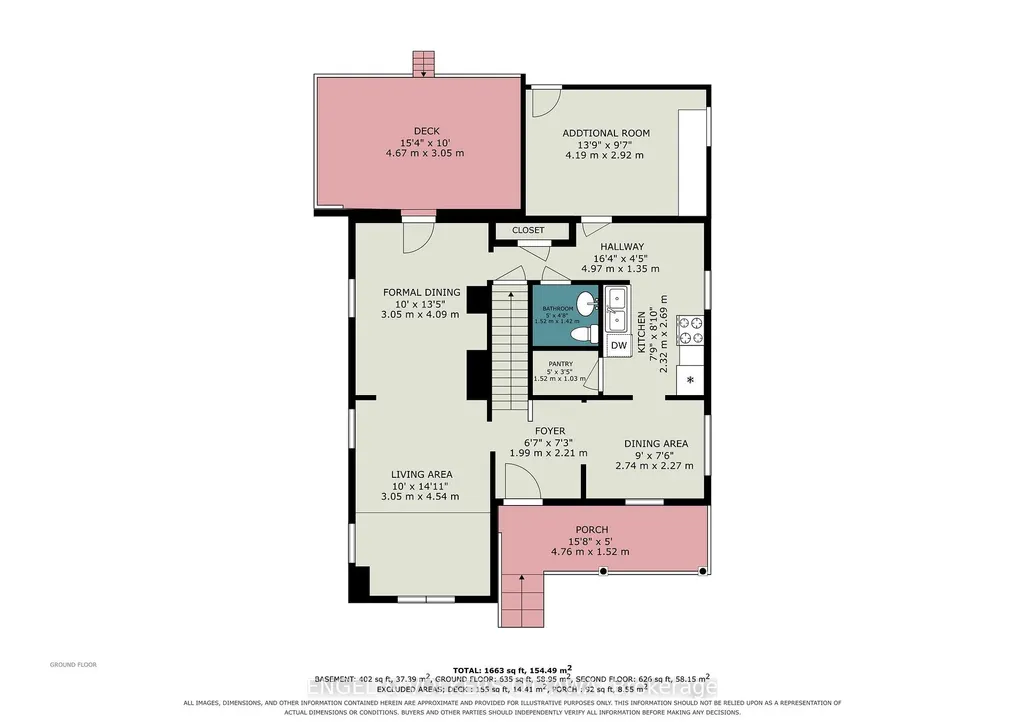
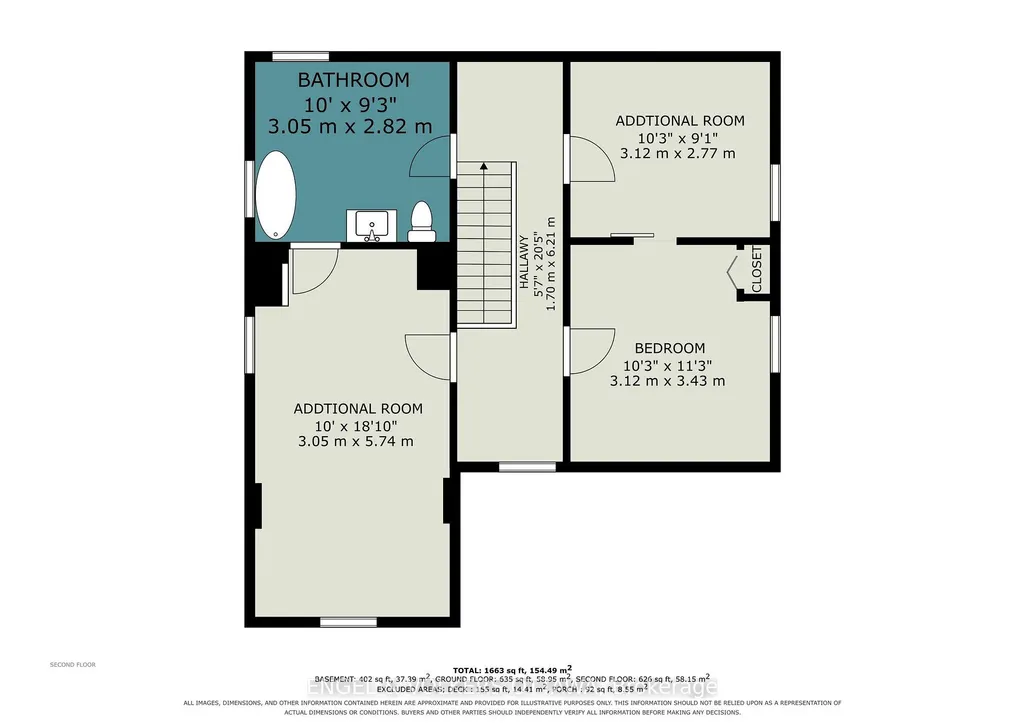
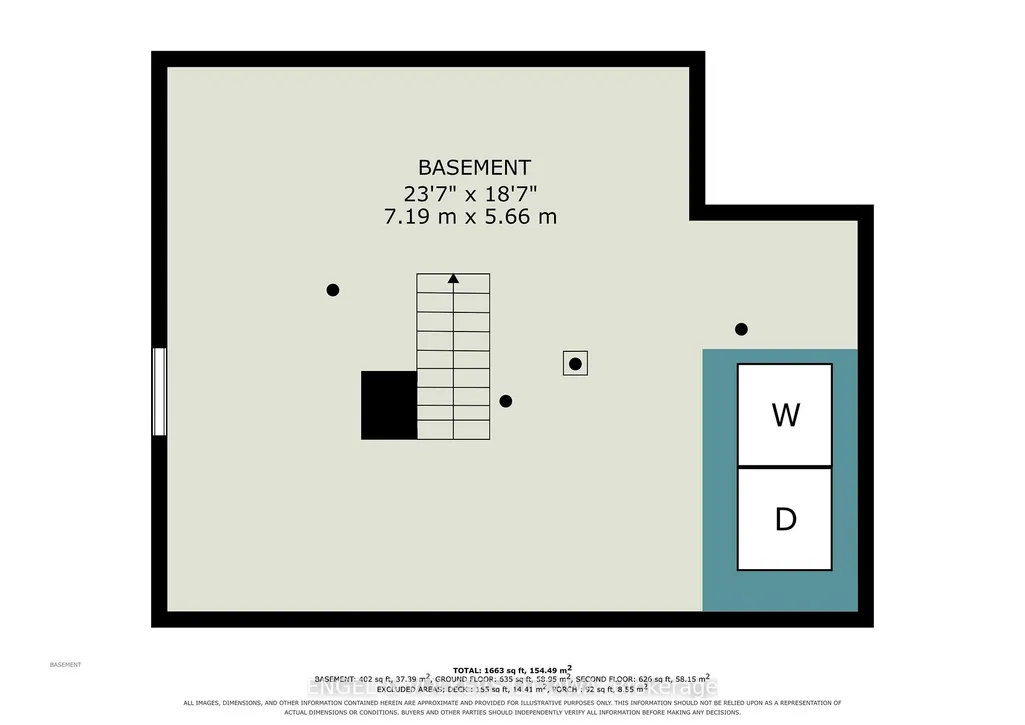
OPEN HOUSE SATURDAY 19th & SUNDAY 20th OF SEPTEMBER, 2026 FROM 2:00 - 4:00PM | Welcome to 8169 Victoria Street - Charming Village Living in the Heart of Metcalfe! This inviting two-storey home offers character, space, and plenty of room to make it your own, all within the welcoming community of Metcalfe, Ontario. Whether you're a first-time buyer, growing family, or simply looking for a home with room to entertain, this property is full of possibilities. Step inside from the welcoming front porch into a spacious foyer and thoughtfully designed main floor. Enjoy comfortable living and dining spaces, including a formal dining area with direct access to the deck - perfect for summer BBQs and outdoor entertaining. The kitchen features a convenient pantry, while a 2-piece powder room and additional flex room provide the perfect space for a home office, den, playroom, or hobby area. Hardwood flooring throughout the main level adds warmth and timeless appeal. Upstairs, you'll find three comfortable bedrooms and a 4-piece bathroom, providing plenty of space for family and guests. The basement offers practical utility and storage space, along with the washer and dryer. Outside, the large backyard provides plenty of room for gardening, family BBQs, campfires, play areas, or summer gatherings with friends and family. Adding to the convenience is a private, dedicated parking area adjacent to the property with space for at least 8 vehicles - an exceptional feature in a village setting. Located in the heart of Metcalfe, 8169 Victoria Street offers a wonderful combination of village charm, functional living space, and outdoor enjoyment. The property also benefits from Village Mixed-Use (VM) zoning, adding another layer of flexibility and future potential. Come see the possibilities and imagine making this home your own!
| Price History | |
|---|---|
| 9/10/2026 | Listed $599,000 |
General Features
| Sewer | Holding Tank |
|---|---|
| Cooling | Central Air |
| Roof | Shingles |
| Architectural Style | 2-Storey |
| Pool Features | None |
| Construction Materials | Vinyl Siding |
| Heater Type | Forced Air |
| Parking Spaces | 8 |
| Property Subtype | Other |
| Tax Year | 2025 |
| Lot Depth | 132.0 |
| County | Ottawa |
| New Construction | No |
| Property Type | Residential Freehold |
| Attached Garage | No |
| Facing Direction | North |
| Garage Y/N | Yes |
| Status | New |
| City | Greely - Metcalfe - Osgoode - Vernon and Area |
| Senior Community Y/N | No |
| Lot Size Units | Feet |
| Property Attached Y/N | No |
| Tax Annual Amount | 2806.04 |
| Virtual Tour | https://listings.nextdoorphotos.com/vd/264163866 |
| Standard Status | Active |
| Occupancy Type | Vacant |
| Legal Description | LT 13 N/S VICTORIA ST PL 100 OSGOODE |
Interior Features
| Interior Amenities | Carpet Free |
|---|---|
| Basement | Full,Unfinished |
| Heat Source | Gas |
| Basement (Y/N) | No |
| Air Conditioning Y/N | Yes |
| Heating Y/N | Yes |
| Fireplace Y/N | No |
| Total Bedrooms | 3 |
| Elevator? | No |
| Total Baths | 2 |
| Bedrooms | 3 |
| Living Area Range | 1500-2000 |
Exterior Features
| Parking Features | Private,Available |
|---|---|
| Total Parking | 9.0 |
| Garage Type | Attached |
| Foundation Details | Stone |
| Spa | No |
| Lot Size Source | MPAC |
| Waterfront Y/N | No |
| Covered Spaces | 1.0 |
Amenities
- Views
- New Construction
- Adult 55+
- Lease To Own
- No Strata Fees
- Furnished
- Primary On Main
- Air Conditioning
- Seller Finance
- Green
- Fixer Upper
- Horse
- Golf
- Fireplace
- Deck
- Garage
- Basement
- Pool
Property vs Single Family Average in K0A 2P0
Price
Visits
In The Neighbourhood
Just Listed
Greely-Metcalfe-Osgoode-Vernonand Area
$ 1,144,900
- Type
- Single Family
- Size
- 3,000 SqFt
- Rooms
- 8 Beds + 5 Baths
Greely-Metcalfe-Osgoode-Vernonand Area
$ 1,399,000
- Type
- Single Family
- Size
- 2,500 SqFt
- Rooms
- 5 Beds + 4 Baths
Greely-Metcalfe-Osgoode-Vernonand Area
$ 1,049,900
- Type
- Single Family
- Size
- 2,000 SqFt
- Rooms
- 4 Beds + 3 Baths
Greely-Metcalfe-Osgoode-Vernonand Area
$ 1,299,900
- Type
- Single Family
- Size
- 3,500 SqFt
- Rooms
- 6 Beds + 4 Baths
Greely-Metcalfe-Osgoode-Vernonand Area
$ 429,000
- Type
- Single Family
- Size
- 700 SqFt
- Rooms
- 2 Beds + 1 Baths
Greely-Metcalfe-Osgoode-Vernonand Area
$ 899,900
- Type
- Single Family
- Size
- 2,000 SqFt
- Rooms
- 5 Beds + 3 Baths
 Toronto Real Estate Board (TRREB); All information deemed reliable but not guaranteed. All properties are subject to prior sale, change or withdrawal. Neither listing broker(s) or information provider(s) shall be responsible for any typographical errors, misinformation, misprints and shall be held totally harmless. Listing(s) information is provided for consumer's personal, non-commercial use and may not be used for any purpose other than to identify prospective properties consumers may be interested

 Data provided by the Ontario Regional Technology & Information Systems. The information is deemed reliable, but is not guaranteed. Not intended to solicit buyers or sellers, landlords or tenants currently under contract.
The trademarks REALTOR®, REALTORS® and the REALTOR® logo are controlled by The Canadian Real Estate Association (CREA) and identify real estate professionals who are members of CREA. The trademarks MLS®, Multiple Listing Service® and the associated logos are owned
Data provided by the Ontario Regional Technology & Information Systems. The information is deemed reliable, but is not guaranteed. Not intended to solicit buyers or sellers, landlords or tenants currently under contract.
The trademarks REALTOR®, REALTORS® and the REALTOR® logo are controlled by The Canadian Real Estate Association (CREA) and identify real estate professionals who are members of CREA. The trademarks MLS®, Multiple Listing Service® and the associated logos are owned